
Search Homes for Sale — Fast, Local, Real MLS
Explore every active listing across the High Desert & Inland Empire. Use the map draw tool, filter by features (pool, RV parking, single-story, 55+), save favorites, and turn on alerts so new matches land in your inbox first.
- Draw your area to zero-in on streets you love
- Fine-tune price, beds/baths, and must-have features
- Save & get instant notifications
Start Your Search Buyer Tips & Webinar
We do not sell or share your personal information with third parties for their marketing. Used only to support your saved searches and alerts. Privacy Policy.
1327 Mariposa StRichmond, CA 94804
Mortgage Calculator
Monthly Payment (Est.)
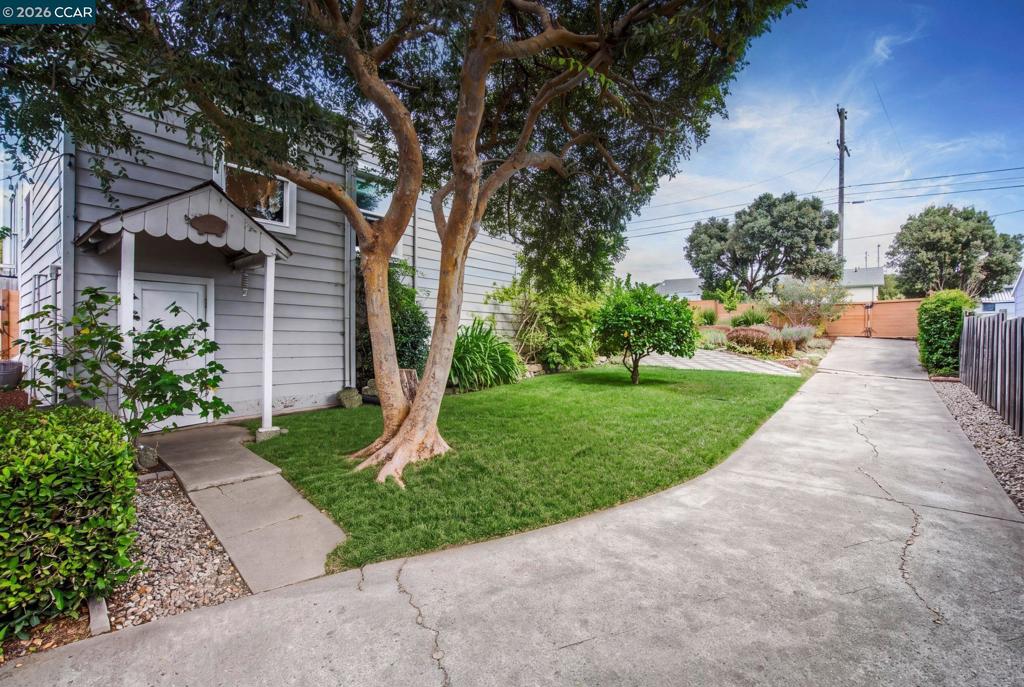
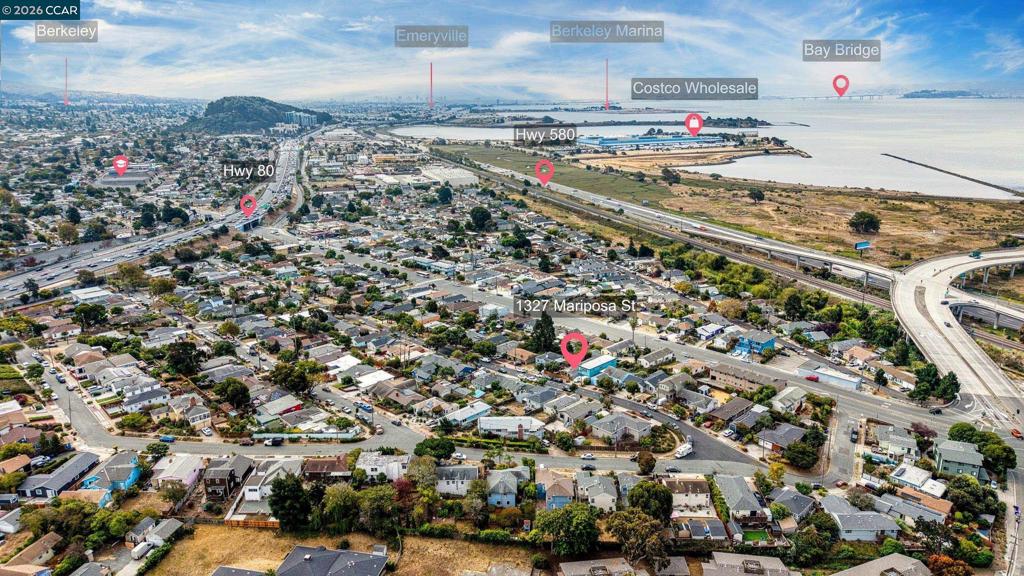
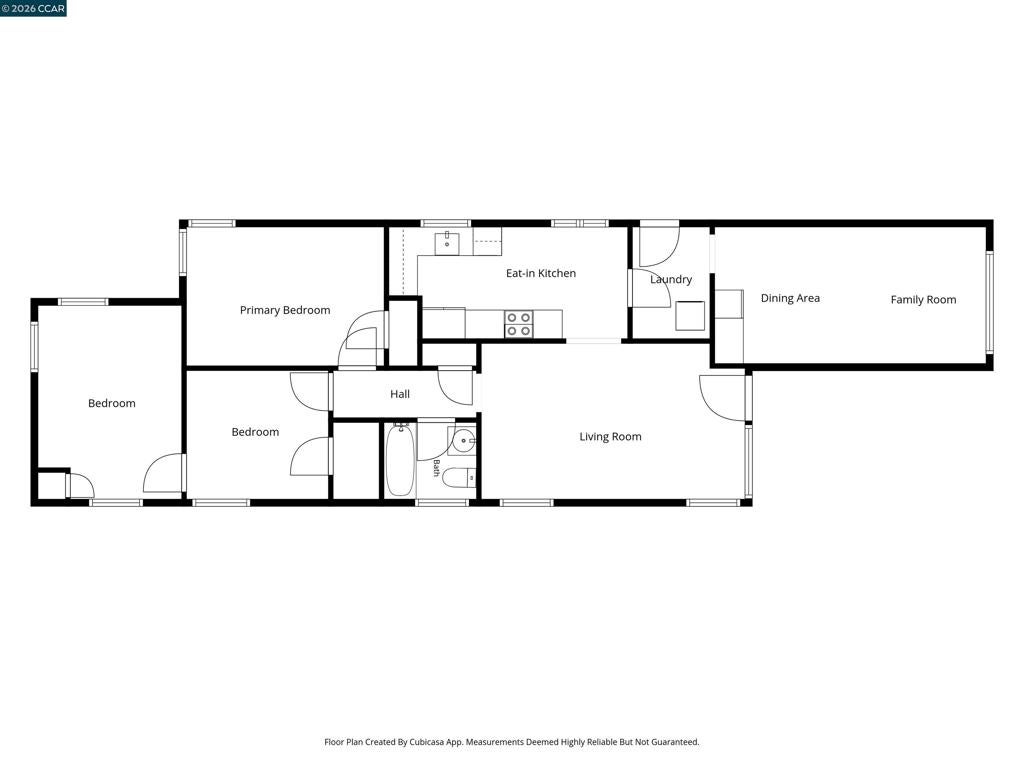
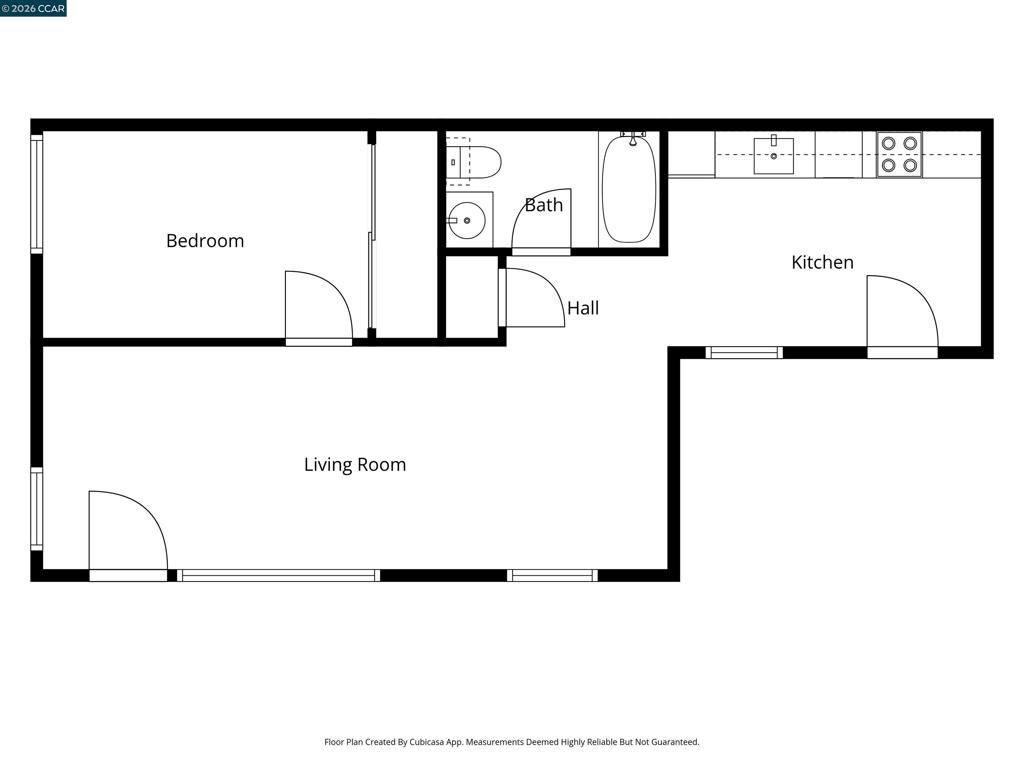
$3,125Located in the broader Richmond Annex, the front home (1327) offers 2 bedrooms plus office/den and 1 bath, with refinished hardwood floors and a refreshed kitchen. Tucked behind it, the rear cottage (1329) a self-contained 1 bedroom, 1 bath unit, perfect for guests, extended family, or as an income-generating rental. Both interiors have been freshly painted, and the property is sewer lateral compliant. Location is a major plus: easy access to BART, the freeway, and the Richmond/San Francisco Ferry make this a commuter's dream. You're also close to El Cerrito Plaza, Costco, El Cerrito Natural Grocery, and Point Isabel Dog Park. Cyclists will love the proximity to the San Francisco Bay Trail and the Bay Bridge bike lane. Richmond's momentum is building: OpenAI recently signed a lease on a major waterfront warehouse in the city as part of its robotics expansion, a sign of growing investment and opportunity in the area.
| 11 hours ago | Listing updated with changes from the MLS® | |
| 24 hours ago | Listing first seen on site |

This information is for your personal, non-commercial use and may not be used for any purpose other than to identify prospective properties you may be interested in purchasing. The display of MLS data is usually deemed reliable but is NOT guaranteed accurate by the MLS. Buyers are responsible for verifying the accuracy of all information and should investigate the data themselves or retain appropriate professionals. Information from sources other than the Listing Agent may have been included in the MLS data. Unless otherwise specified in writing, the Broker/Agent has not and will not verify any information obtained from other sources. The Broker/Agent providing the information contained herein may or may not have been the Listing and/or Selling Agent.
