
Search Homes for Sale — Fast, Local, Real MLS
Explore every active listing across the High Desert & Inland Empire. Use the map draw tool, filter by features (pool, RV parking, single-story, 55+), save favorites, and turn on alerts so new matches land in your inbox first.
- Draw your area to zero-in on streets you love
- Fine-tune price, beds/baths, and must-have features
- Save & get instant notifications
Start Your Search Buyer Tips & Webinar
We do not sell or share your personal information with third parties for their marketing. Used only to support your saved searches and alerts. Privacy Policy.
341 Paloma CtMartinez, CA 94553
Mortgage Calculator
Monthly Payment (Est.)
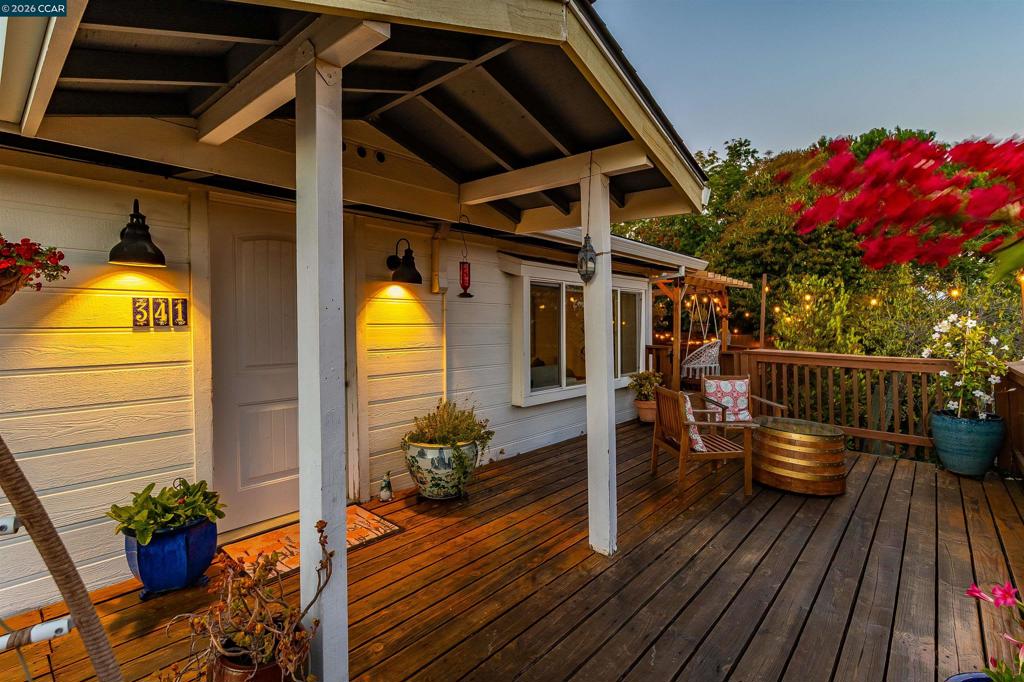
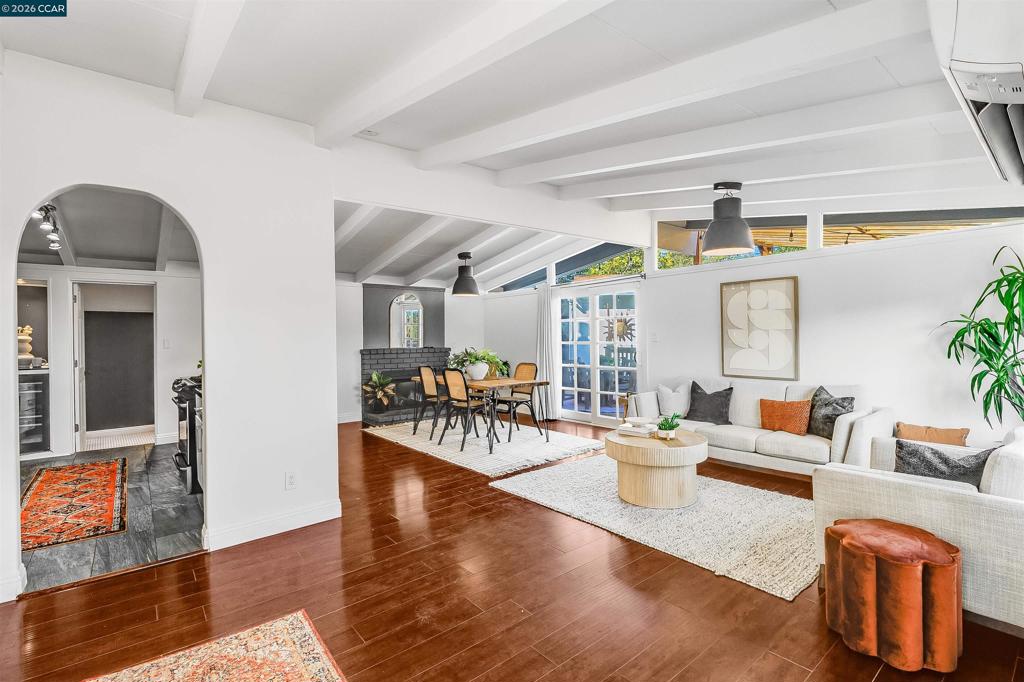
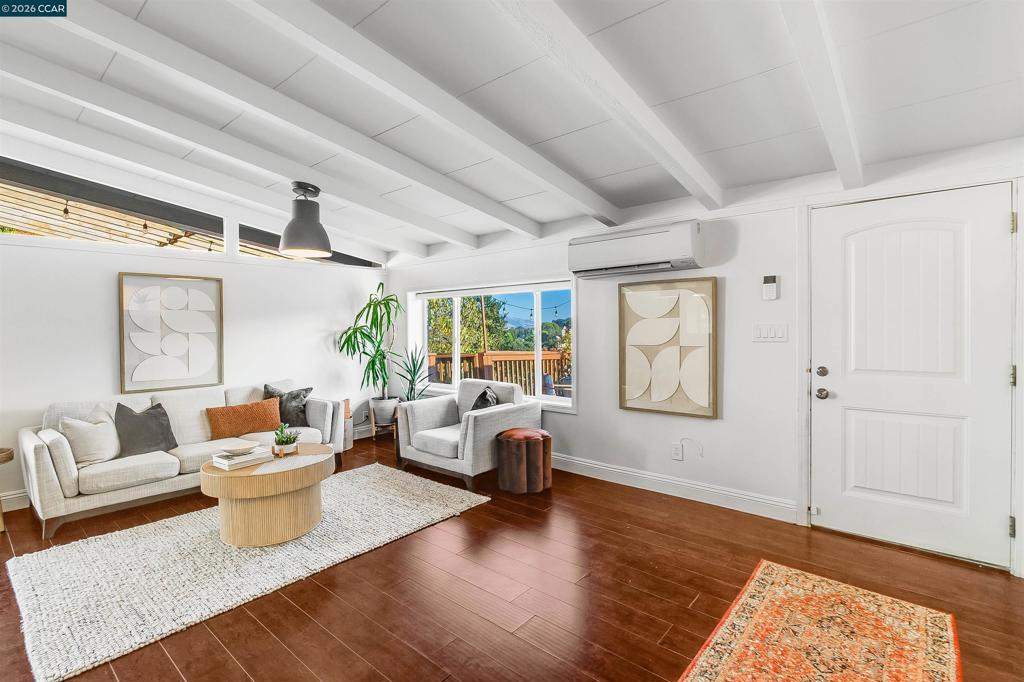
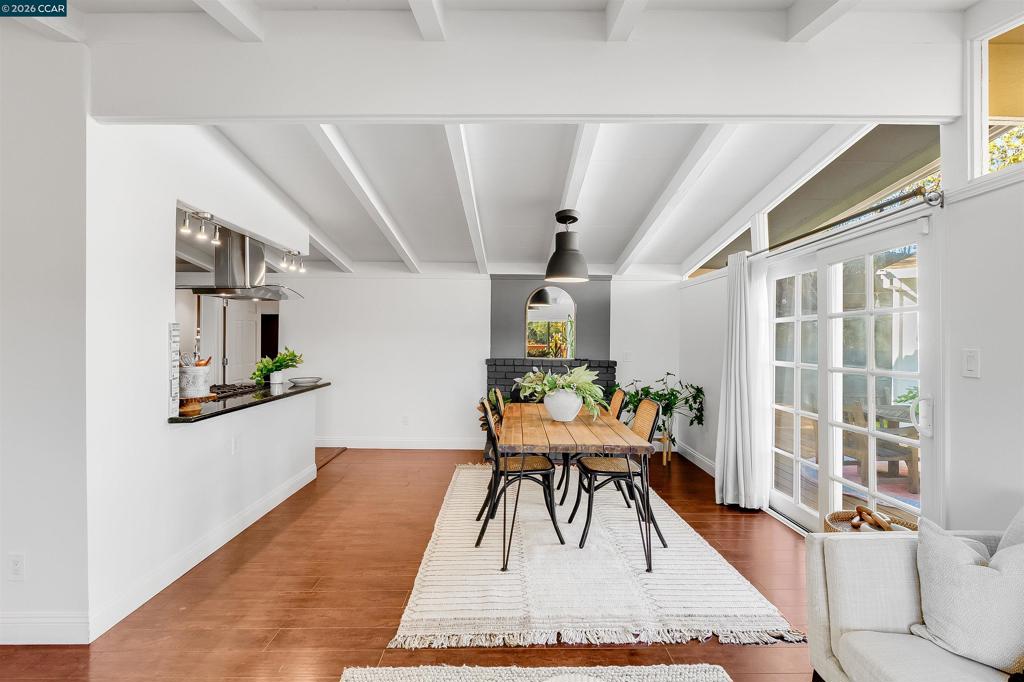
$3,645Welcome to 341 Paloma Court, your hillside hideaway with major treehouse-bungalow energy and just a hint of Tarzan & Jane romance. Tucked into the treetops, this charming 3-bed, 1.5-bath home feels like a private getaway while keeping the best of Martinez close at hand. Panoramic views of Mount Diablo and Briones greet you from the front door. Pick your spot on the wraparound deck for sunset dinners, BBQs and entertaining. Inside has been newly painted and thoughtfully refreshed, while the terraced landscaping and newly painted retaining walls give the hillside a crisp, sculptural edge. A detached ADU offers exciting flexibility for guests, a home office or creative space, and ample off-street parking adds everyday convenience. Surrounded by greenery yet convenient to downtown Martinez, local parks, schools, shopping, dining and commute routes, this special retreat offers the rare feeling of being away from it all without giving anything up. Come for the views, stay for the magic. Your treetop escape awaits!
| 10 hours ago | Listing updated with changes from the MLS® | |
| 18 hours ago | Listing first seen on site |

This information is for your personal, non-commercial use and may not be used for any purpose other than to identify prospective properties you may be interested in purchasing. The display of MLS data is usually deemed reliable but is NOT guaranteed accurate by the MLS. Buyers are responsible for verifying the accuracy of all information and should investigate the data themselves or retain appropriate professionals. Information from sources other than the Listing Agent may have been included in the MLS data. Unless otherwise specified in writing, the Broker/Agent has not and will not verify any information obtained from other sources. The Broker/Agent providing the information contained herein may or may not have been the Listing and/or Selling Agent.
