
Search Homes for Sale — Fast, Local, Real MLS
Explore every active listing across the High Desert & Inland Empire. Use the map draw tool, filter by features (pool, RV parking, single-story, 55+), save favorites, and turn on alerts so new matches land in your inbox first.
- Draw your area to zero-in on streets you love
- Fine-tune price, beds/baths, and must-have features
- Save & get instant notifications
Start Your Search Buyer Tips & Webinar
We do not sell or share your personal information with third parties for their marketing. Used only to support your saved searches and alerts. Privacy Policy.
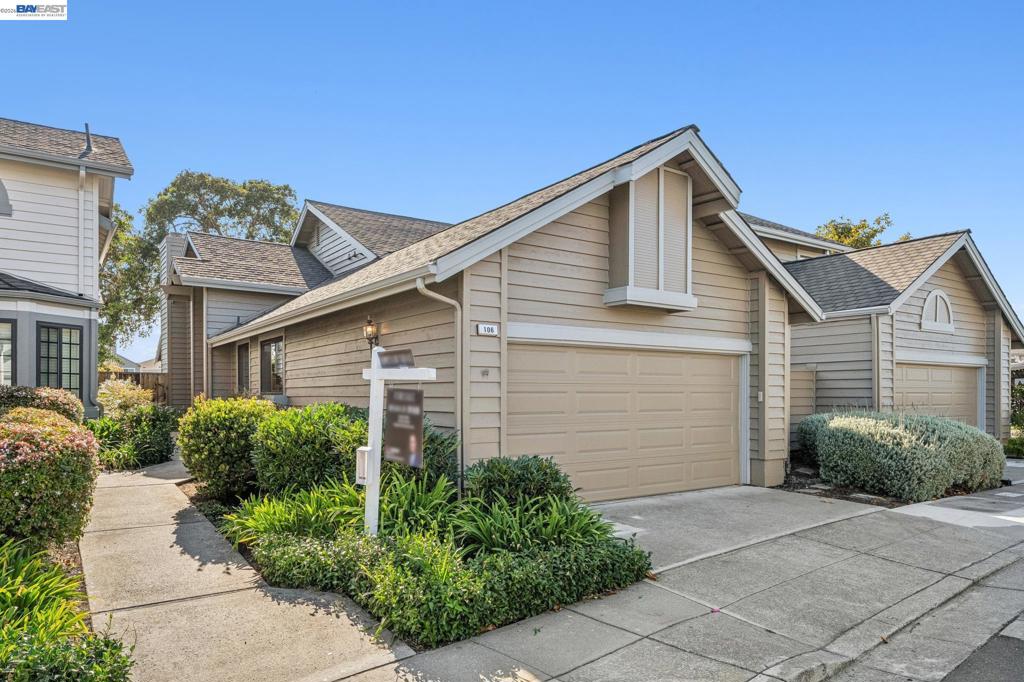
106 Purcell DrAlameda, CA 94502
Mortgage Calculator
Monthly Payment (Est.)
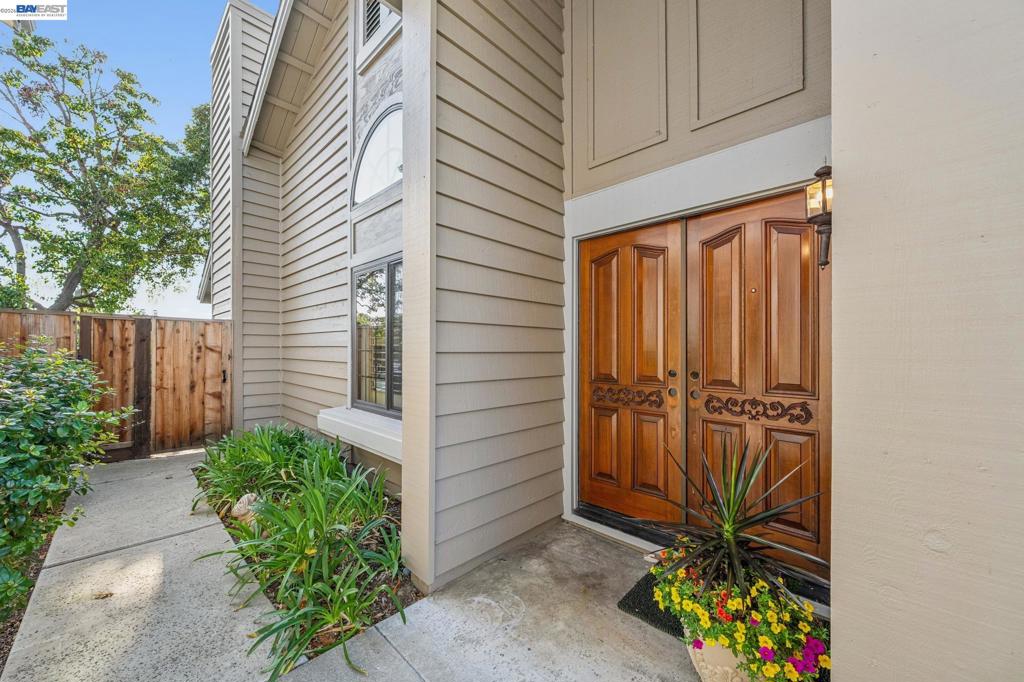
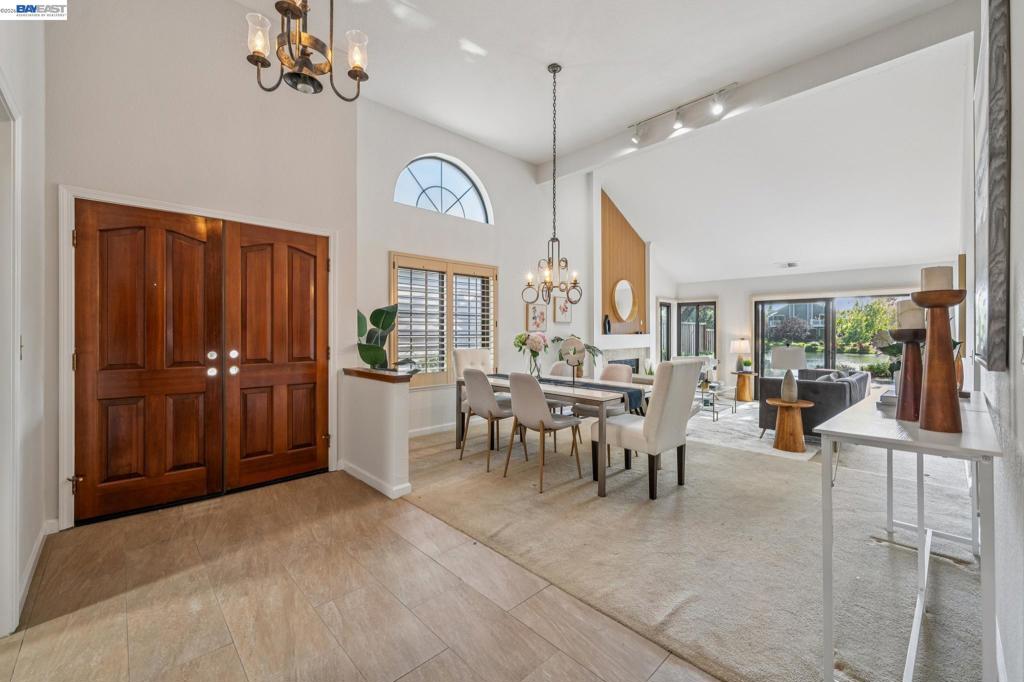
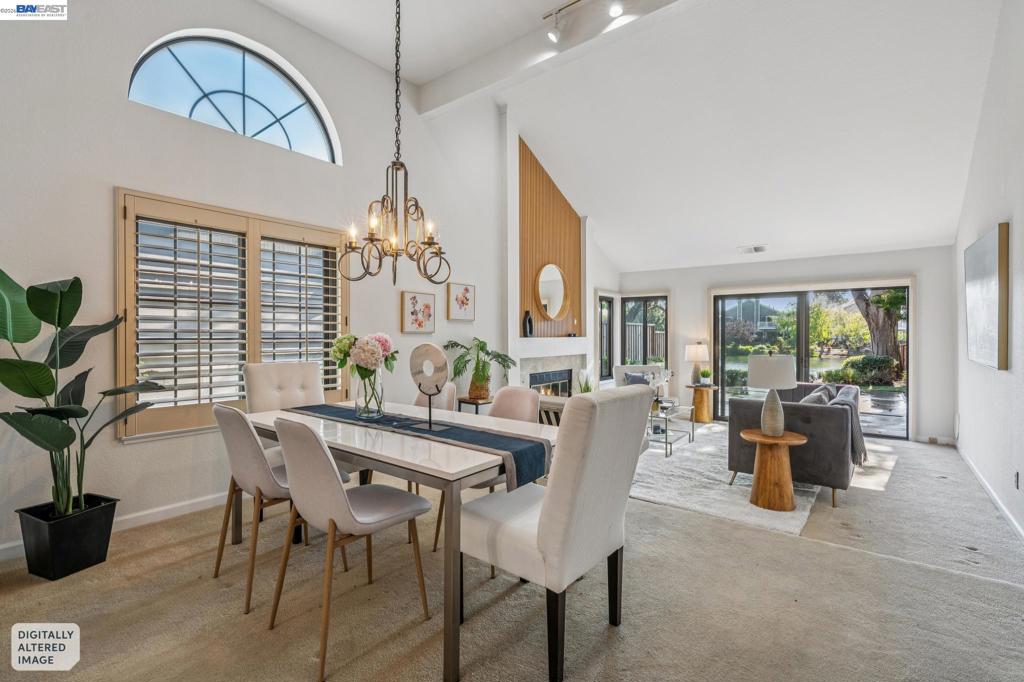
$5,429One level home direct lagoon home in Alameda's Gated Brittany Harbor with Hot Tub and Pool. Resort style living in this remodeled two-bedroom, two bath home. Formal living room with vaulted ceiling centered by a fireplace overlooking the lagoon. Sophisticated finishes and a beautiful, landscaped backyard. Spacious primary suite with custom dual closets. The second bedroom features an atrium. Remodeled kitchen with a cozy breakfast nook and great morning sun. Two-car garage with interior access and interior laundry. Enjoy this resort-style community with golf course, gym and tennis club just across the street. Close to top performing schools, neighborhood parks, bay trail and SF Ferry. HOA covers roof maintenance, exterior painting, and landscaping.
| 19 hours ago | Listing updated with changes from the MLS® | |
| yesterday | Listing first seen on site |

This information is for your personal, non-commercial use and may not be used for any purpose other than to identify prospective properties you may be interested in purchasing. The display of MLS data is usually deemed reliable but is NOT guaranteed accurate by the MLS. Buyers are responsible for verifying the accuracy of all information and should investigate the data themselves or retain appropriate professionals. Information from sources other than the Listing Agent may have been included in the MLS data. Unless otherwise specified in writing, the Broker/Agent has not and will not verify any information obtained from other sources. The Broker/Agent providing the information contained herein may or may not have been the Listing and/or Selling Agent.
