
Search Homes for Sale — Fast, Local, Real MLS
Explore every active listing across the High Desert & Inland Empire. Use the map draw tool, filter by features (pool, RV parking, single-story, 55+), save favorites, and turn on alerts so new matches land in your inbox first.
- Draw your area to zero-in on streets you love
- Fine-tune price, beds/baths, and must-have features
- Save & get instant notifications
Start Your Search Buyer Tips & Webinar
We do not sell or share your personal information with third parties for their marketing. Used only to support your saved searches and alerts. Privacy Policy.
6389 Bluestone WayFontana, CA 92336
Mortgage Calculator
Monthly Payment (Est.)
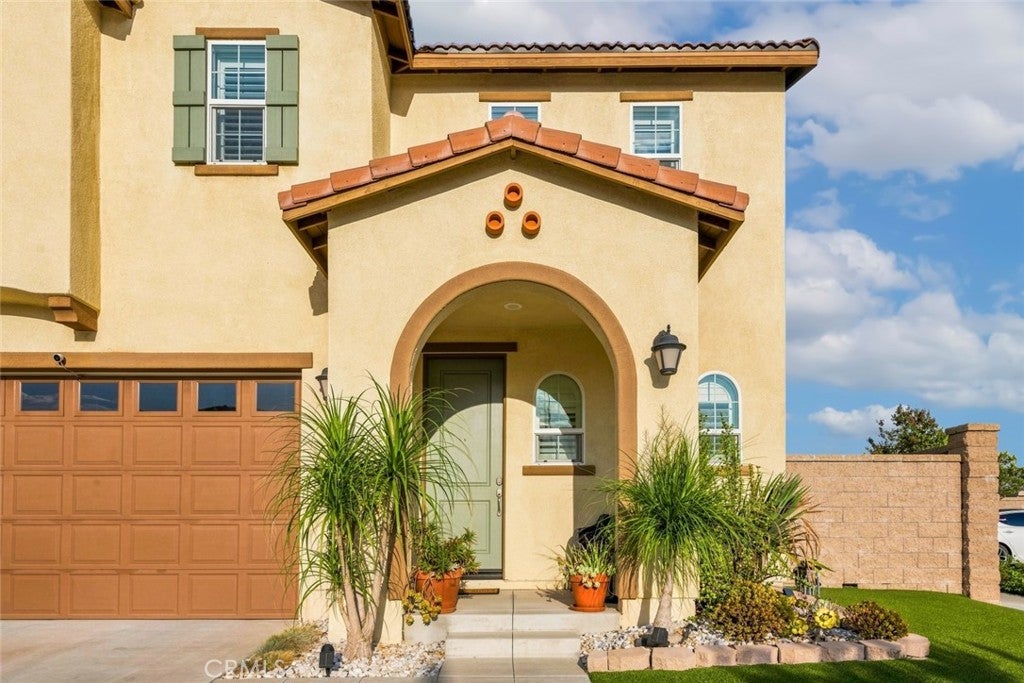
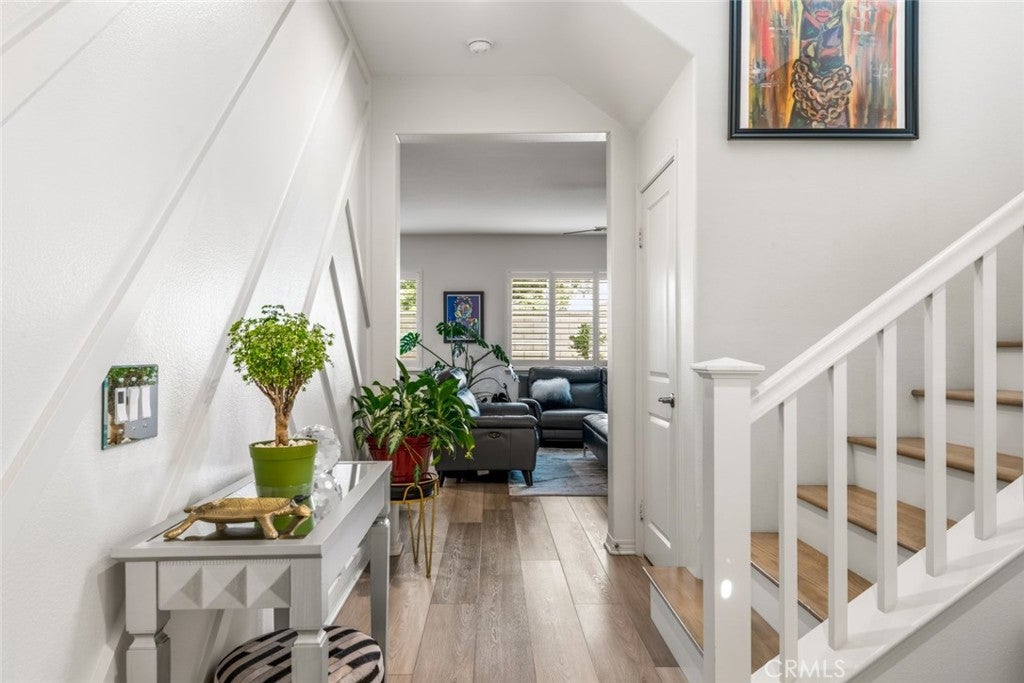
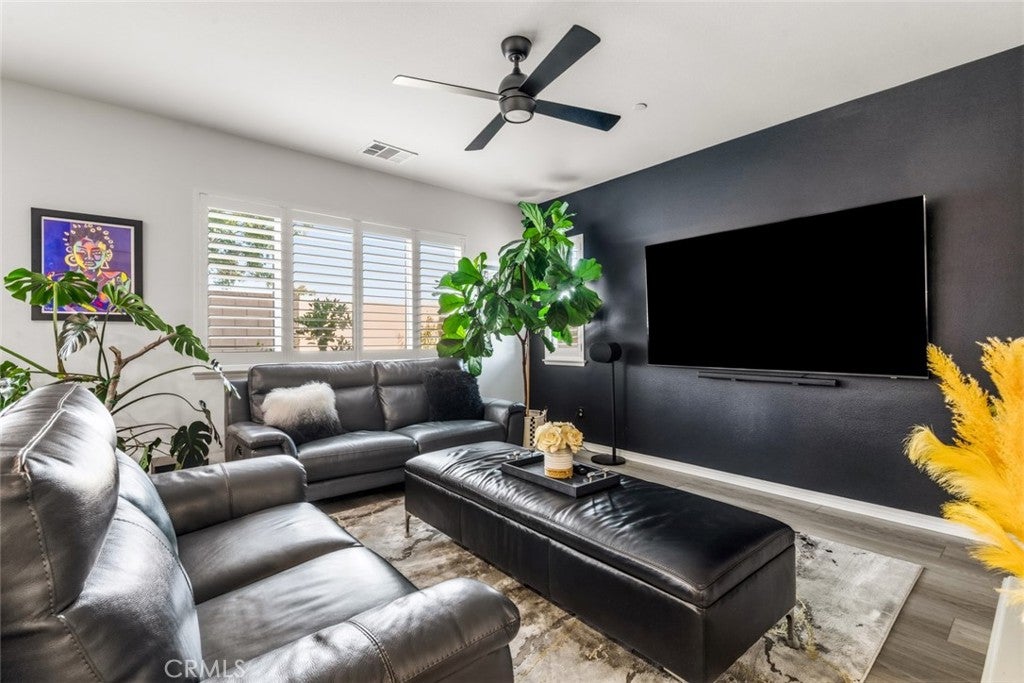
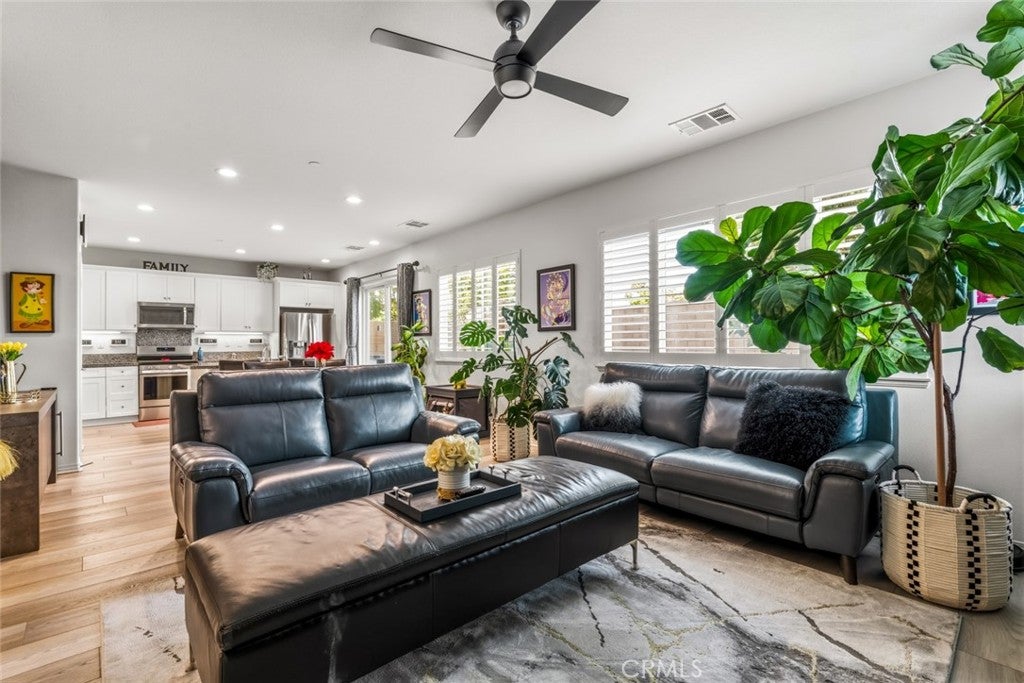
$3,194Here is a rare chance to own in the Etiwanda School District, inside the gated Stonehaven community of North Fontana. Built in 2018, this home opens with a covered front porch that leads you into a bright, open great room flowing right into the kitchen. A large center island gives you room to cook and a place for everyone to gather, with plenty of counter space and storage to go with it. Every room here feels roomy, and the bathrooms are no exception. They are spacious, well finished, and easy to live in. Upstairs you will find a loft that can be whatever your family needs. Make it a media room, a play space, a home office, or the quiet spot for homework. The owner's suite feels like a real retreat, with a spa style bath and a walk in closet. Exit through the sliders and the backyard is private and easy to care for, with mature lemon and lime trees already producing. Fresh citrus is just a few steps from your kitchen. Inside the gates, you also get a neighborhood park with a fountain, a turf lawn, a play set, a gazebo, and a BBQ area, all for a low monthly HOA. The home includes an attached two car garage with direct access. The location is hard to beat. The 210 is minutes away and the 15 is close behind, so Victoria Gardens, Falcon Ridge Town Center, Sierra Lakes Golf Club, and Ontario International Airport are all an easy drive. Assigned schools include Falcon Ridge Elementary, Summit Intermediate, and Etiwanda High.
| 5 days ago | Listing first seen on site | |
| 5 days ago | Listing updated with changes from the MLS® |

This information is for your personal, non-commercial use and may not be used for any purpose other than to identify prospective properties you may be interested in purchasing. The display of MLS data is usually deemed reliable but is NOT guaranteed accurate by the MLS. Buyers are responsible for verifying the accuracy of all information and should investigate the data themselves or retain appropriate professionals. Information from sources other than the Listing Agent may have been included in the MLS data. Unless otherwise specified in writing, the Broker/Agent has not and will not verify any information obtained from other sources. The Broker/Agent providing the information contained herein may or may not have been the Listing and/or Selling Agent.

Did you know? You can invite friends and family to your search. They can join your search, rate and discuss listings with you.