
Search Homes for Sale — Fast, Local, Real MLS
Explore every active listing across the High Desert & Inland Empire. Use the map draw tool, filter by features (pool, RV parking, single-story, 55+), save favorites, and turn on alerts so new matches land in your inbox first.
- Draw your area to zero-in on streets you love
- Fine-tune price, beds/baths, and must-have features
- Save & get instant notifications
Start Your Search Buyer Tips & Webinar
We do not sell or share your personal information with third parties for their marketing. Used only to support your saved searches and alerts. Privacy Policy.
561 Yukon RoadRialto, CA 92377
Mortgage Calculator
Monthly Payment (Est.)
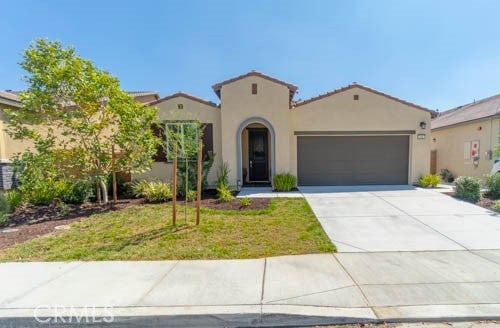
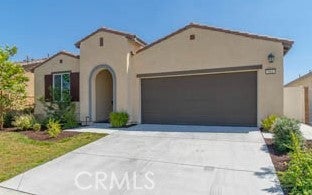
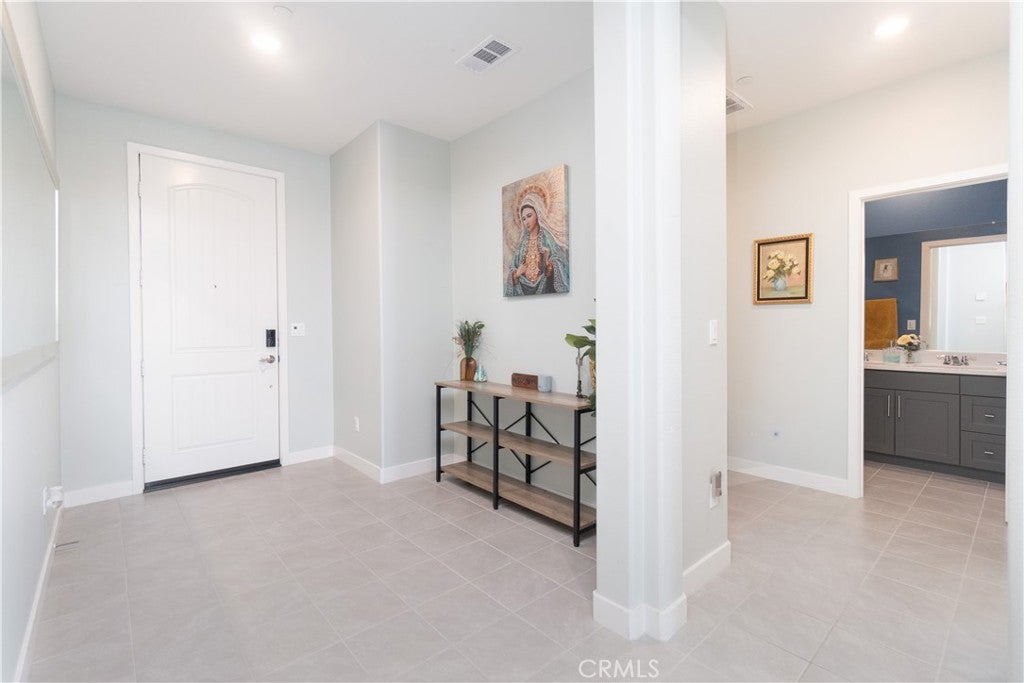
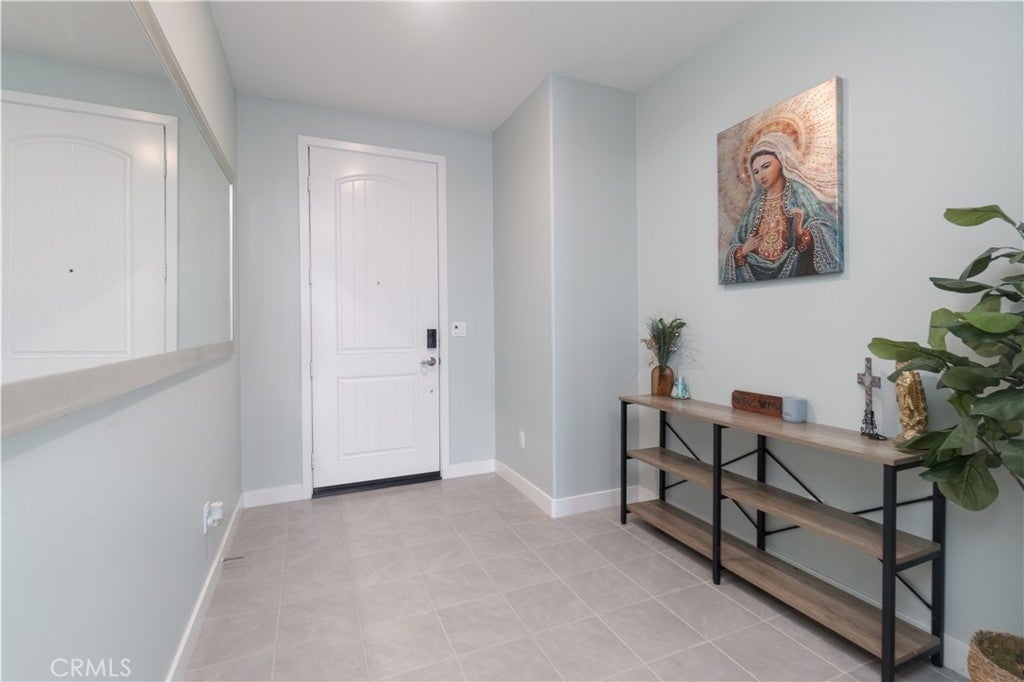
$3,102HIGHLY UPGRADED SINGLE STORY! Prime flat and private lot in the best area of the pristine RIVER RANCH planned Community. SOLAR IS PAID OFF. Enter under a shady covered front porch. The sprawling open + bright floorplan greet you. The extensive foyer is accentuated with top grade ceramic tiling leading you into this DREAM HOME. Featuring 4 extra large bedrooms, including the primary suite which boasts a large walk-in closet, flowing en suite bathroom with private soaking tub and a separate shower, and custom ceiling fan. 3 other bedrooms share the fully equipped 2nd bathroom which boasts a double sink vanity and polished quartz countertops. THE KITCHEN IS AMAZING! Lots of cupboard + counter space including giant sink island which also serves as a family breakfast bar. The stainless steel appliances pair perfectly with the glimmering designer granite countertops, and don’t forget the built-in coffee bar. The Living-Family area is MASSIVE, super sized to accommodate large dining and entertainment gatherings, also perfect for everyday family room functionality, containing all the modern bells & whistles for the largest and most state of the art entertainment devices. Other amenities include finished oversized 2 car garage, indoor laundry room, tankless water heater, and custom ceiling fans throughout. Enjoy the sliding glass door access to the private backyard. New concrete patio and walkway to go with the beautiful new vinyl fencing. Enjoy resort style amenities including community pool, clubhouse + Rec center, pickleball, basketball, tot lot, greenbelts, dog park, and walking trails. HOA INCLUDES WI-FI. Award winning schools, world class dining, shopping, entertainment, and recreation just minutes away. This home is BETTER THAN NEW!. Your opportunity to live in North Rialto’s most popular + sought after communities.
| 4 days ago | Listing first seen on site | |
| 4 days ago | Listing updated with changes from the MLS® |

This information is for your personal, non-commercial use and may not be used for any purpose other than to identify prospective properties you may be interested in purchasing. The display of MLS data is usually deemed reliable but is NOT guaranteed accurate by the MLS. Buyers are responsible for verifying the accuracy of all information and should investigate the data themselves or retain appropriate professionals. Information from sources other than the Listing Agent may have been included in the MLS data. Unless otherwise specified in writing, the Broker/Agent has not and will not verify any information obtained from other sources. The Broker/Agent providing the information contained herein may or may not have been the Listing and/or Selling Agent.

Did you know? You can invite friends and family to your search. They can join your search, rate and discuss listings with you.