
Search Homes for Sale — Fast, Local, Real MLS
Explore every active listing across the High Desert & Inland Empire. Use the map draw tool, filter by features (pool, RV parking, single-story, 55+), save favorites, and turn on alerts so new matches land in your inbox first.
- Draw your area to zero-in on streets you love
- Fine-tune price, beds/baths, and must-have features
- Save & get instant notifications
Start Your Search Buyer Tips & Webinar
We do not sell or share your personal information with third parties for their marketing. Used only to support your saved searches and alerts. Privacy Policy.
4433 S Fairmount PaseoOntario, CA 91762
Mortgage Calculator
Monthly Payment (Est.)
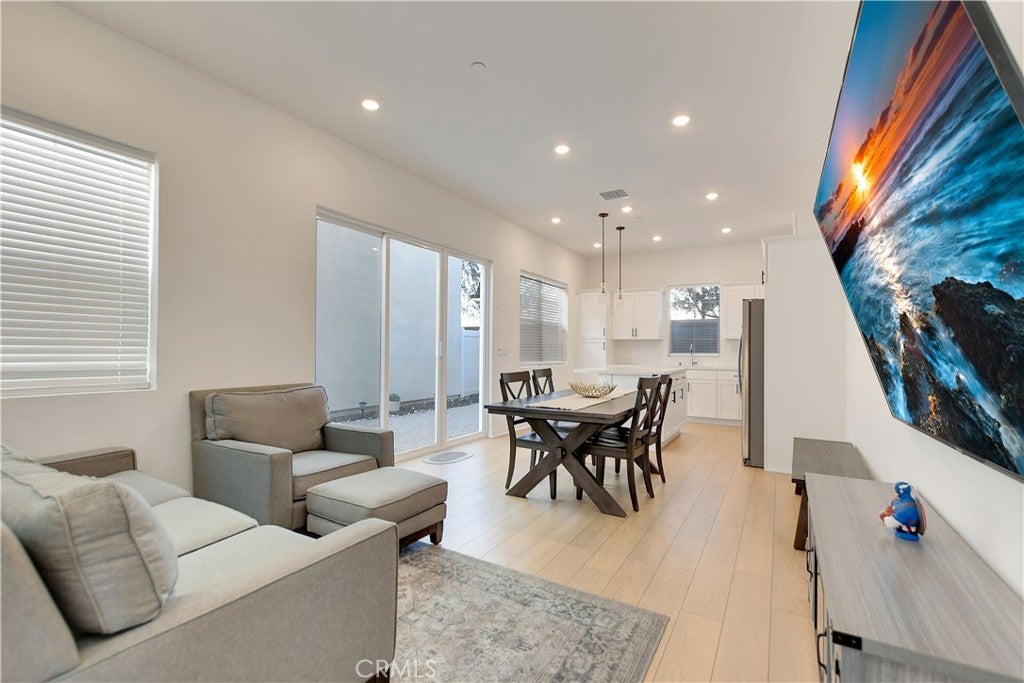
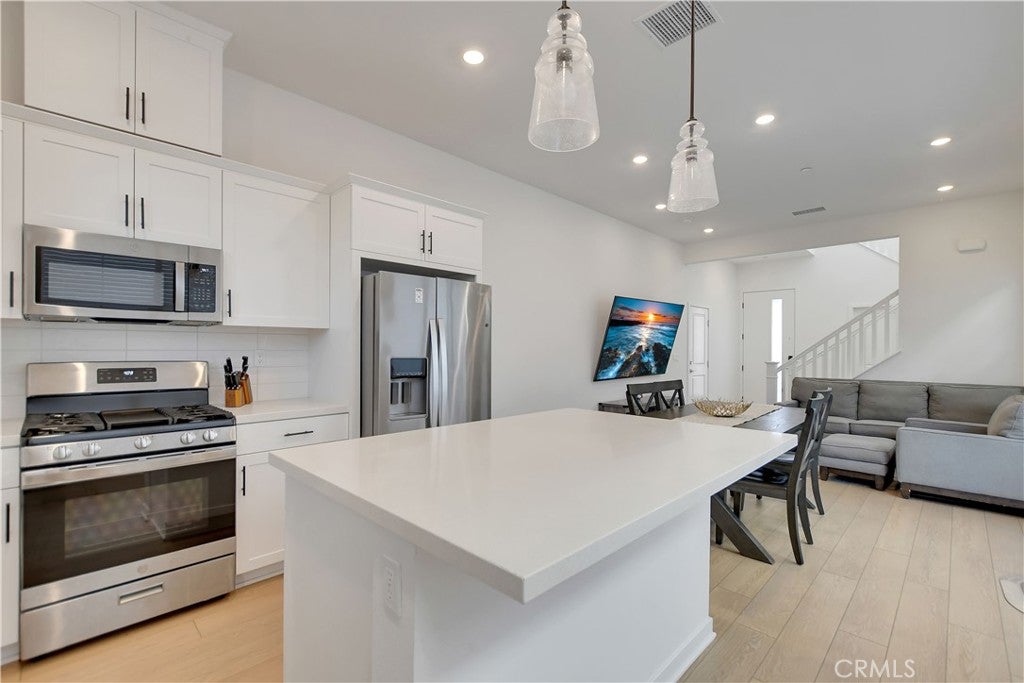
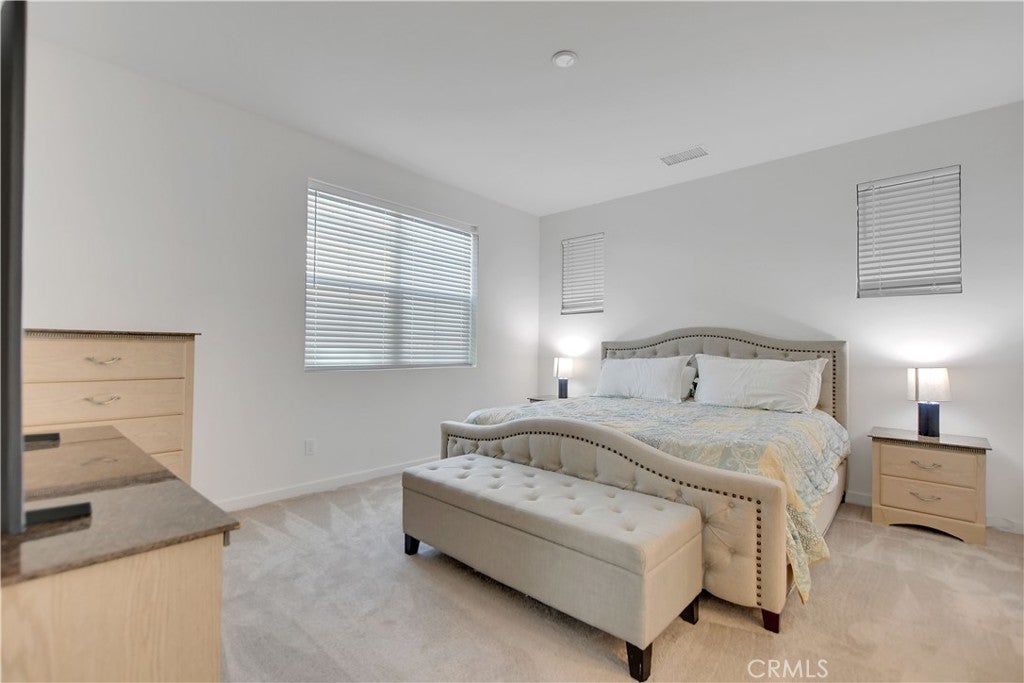
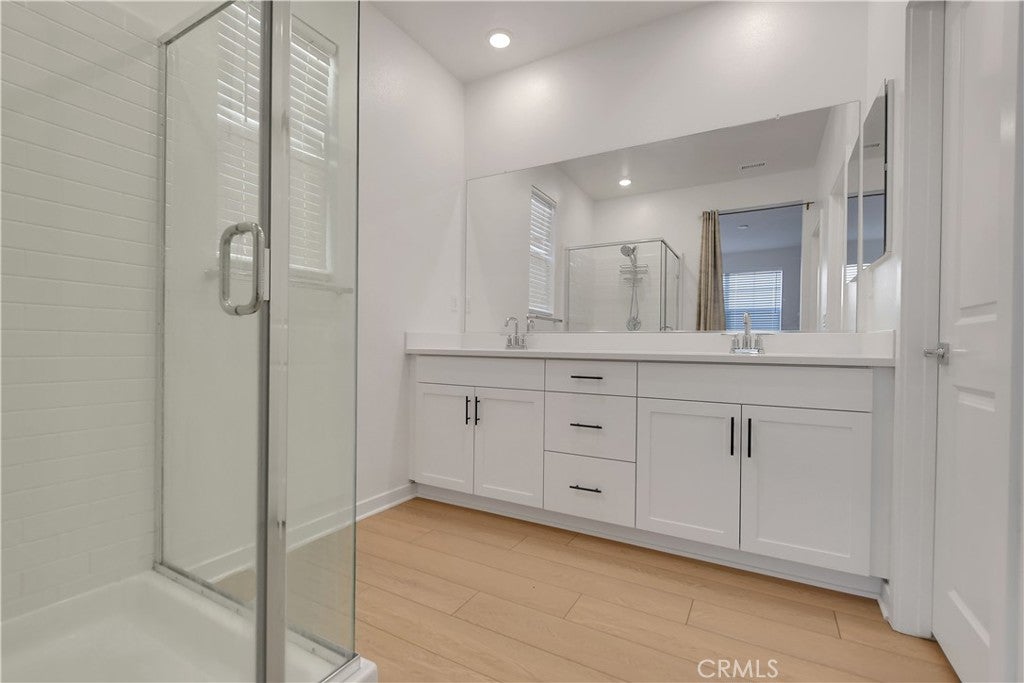
$2,728Don’t miss this sharp, upgraded, freestanding home, located within a newer, gated master planned community along the growing Archibald Corridor. Features of this property include: easy entry and exit from the community, close proximity to guest parking, 10 panel solar (owned, not leased), great curb appeal, an open and airy floor plan, 10 foot ceilings, a great room with living room/dining room/kitchen, 3 spacious bedrooms including a large main bedroom with its own bathroom & walk in closet, a total of 3 bathrooms including one downstairs, an upstairs laundry, a private low maintenance back yard, and a 2 car tandem garage with pedestrian access to the home. Community features include: a dog park, pool, spa, fitness center, picnic area, playground, clubhouse and more. This home is close to shopping (including Costco & Walmart Superstore), restaurants, transportation, fast food, parks, golf courses, colleges and universities (including the University of La Verne), museums, entertainment, equestrian & hiking trails, Ontario International Airport, Prado Regional Park with an equestrian center, fishing, swimming & boating. Even closer is Grand Park, a new 340 acre regional park, which is currently under construction. This property also has easy access to the 60, and 15 freeways. Please click on the Virtual Tour to see the 3D floor plan.
| yesterday | Listing first seen on site | |
| yesterday | Listing updated with changes from the MLS® |

This information is for your personal, non-commercial use and may not be used for any purpose other than to identify prospective properties you may be interested in purchasing. The display of MLS data is usually deemed reliable but is NOT guaranteed accurate by the MLS. Buyers are responsible for verifying the accuracy of all information and should investigate the data themselves or retain appropriate professionals. Information from sources other than the Listing Agent may have been included in the MLS data. Unless otherwise specified in writing, the Broker/Agent has not and will not verify any information obtained from other sources. The Broker/Agent providing the information contained herein may or may not have been the Listing and/or Selling Agent.

Did you know? You can invite friends and family to your search. They can join your search, rate and discuss listings with you.