
Search Homes for Sale — Fast, Local, Real MLS
Explore every active listing across the High Desert & Inland Empire. Use the map draw tool, filter by features (pool, RV parking, single-story, 55+), save favorites, and turn on alerts so new matches land in your inbox first.
- Draw your area to zero-in on streets you love
- Fine-tune price, beds/baths, and must-have features
- Save & get instant notifications
Start Your Search Buyer Tips & Webinar
We do not sell or share your personal information with third parties for their marketing. Used only to support your saved searches and alerts. Privacy Policy.
9160 Garden StreetRancho Cucamonga, CA 91701
Mortgage Calculator
Monthly Payment (Est.)
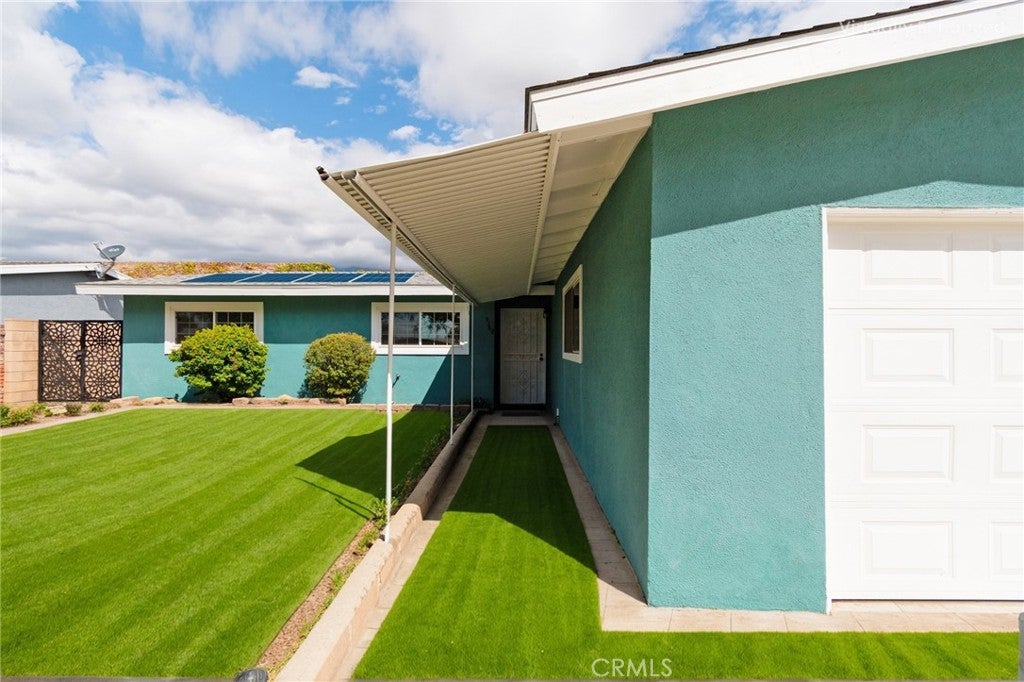
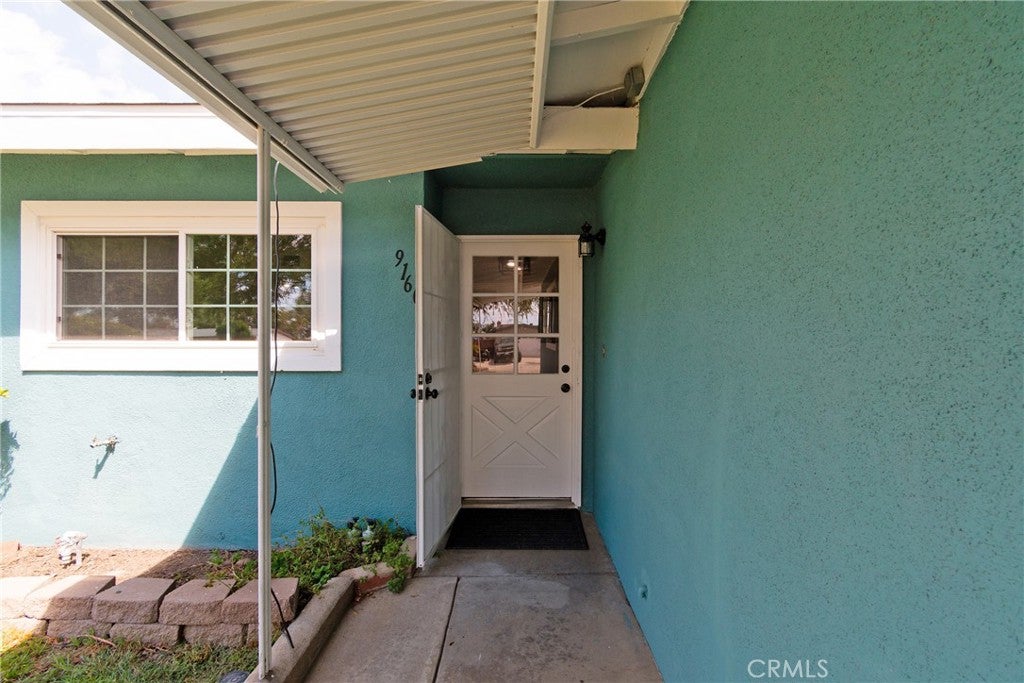
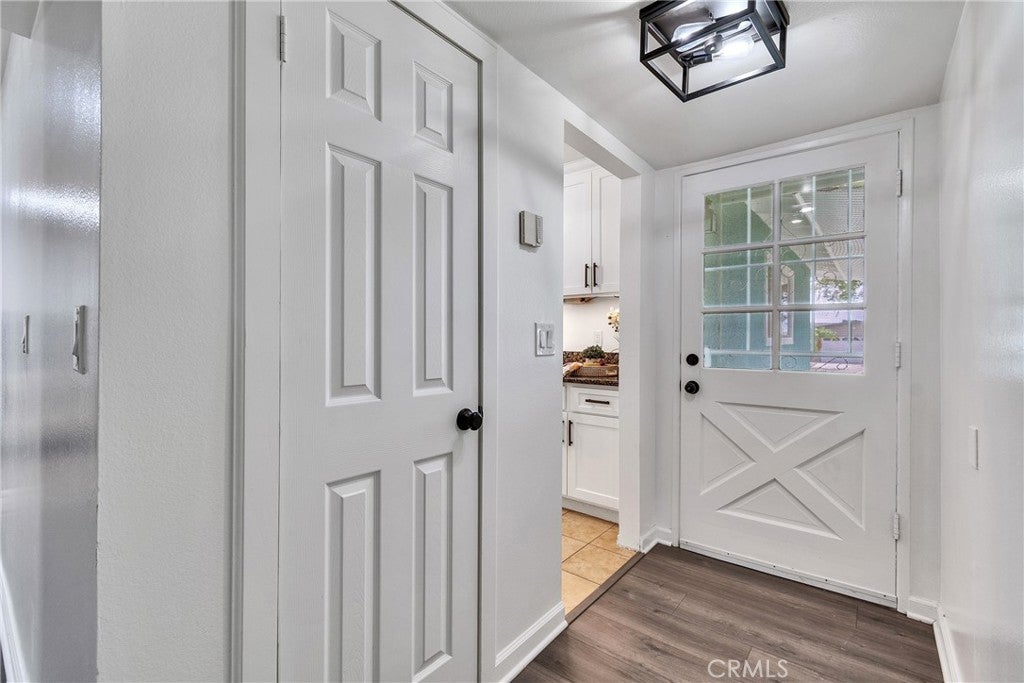
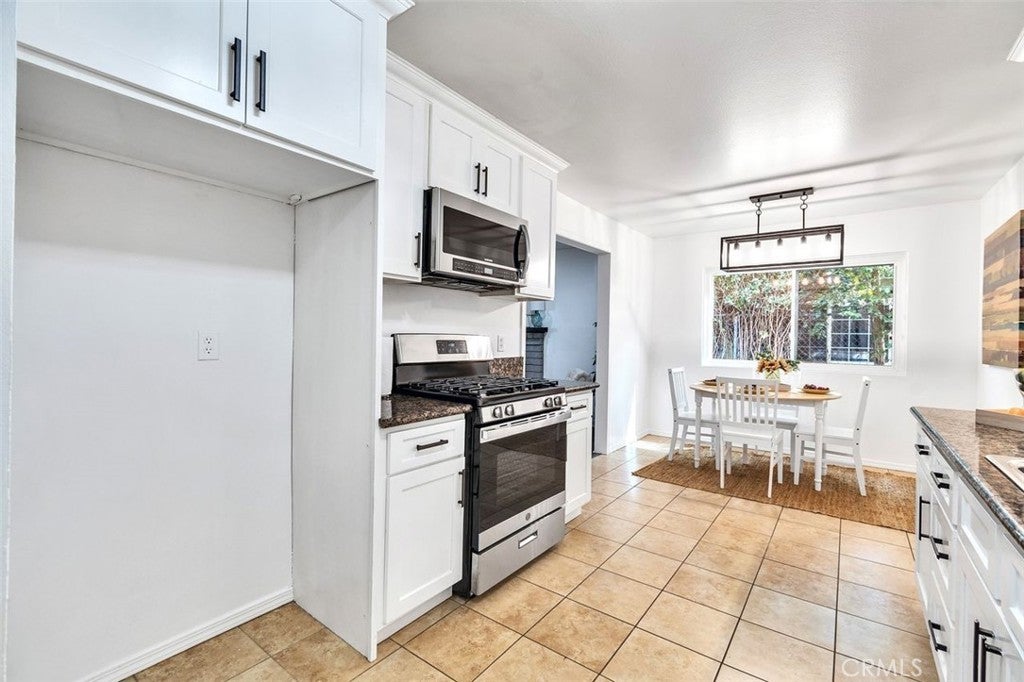
$3,444Welcome to this fully remodeled, turnkey single story home nestled in a quiet cul- de- sac in the lovely city of Rancho Cucamonga just off the 210 fwy. Seller is willing to offer concessions to help buyers with buying down points and or credit towards closing cost, based on accepted offer. This home has it all 4 bedrooms with 2 bathrooms, formal dining, formal living room & huge family room both with fireplaces. Master bedroom suite opens to a large bonus room of 300 sq ft for endless usage. Most updates had been done within the last 3 years. The house has been enhanced with Brand New Roof, newer freshly interior paint, Newer wood flooring through out the whole house, Newer recessed lighting, Newer doors, Newer dual pane windows for improved energy efficiency & insulation providing peaceful scape. 2 updated fireplaces in family & living room, upgraded kitchen cabinets & drawers with pull out shelves & self closing cabinet doors & drawers, water softener for good quality water through the house & extra filters for drinking water in kitchen, alarm system for extra security. Very good size backyard with Mountain View & the spacious built-in backyard shed space offers excellent potential for additional usable space with the appropriate improvements and city approvals, this structure may provide an opportunity to explore an ADU or other flexible-use possibilities. Also this house comes with 2 attached car garage with 220V electric car charger, Leased Solar panels which is an incredible saving in the electric bill and need to be assumed by buyers for around $146/month. This house is centrally located near the 210 fwy, major shopping centers, parks, everyday amenities and within the incredible Alta Loma School District SPECIAL FINANCING AVAILABLE with seller’s incentives . Hurry this house is ready, just move in.
| yesterday | Listing first seen on site | |
| yesterday | Listing updated with changes from the MLS® |

This information is for your personal, non-commercial use and may not be used for any purpose other than to identify prospective properties you may be interested in purchasing. The display of MLS data is usually deemed reliable but is NOT guaranteed accurate by the MLS. Buyers are responsible for verifying the accuracy of all information and should investigate the data themselves or retain appropriate professionals. Information from sources other than the Listing Agent may have been included in the MLS data. Unless otherwise specified in writing, the Broker/Agent has not and will not verify any information obtained from other sources. The Broker/Agent providing the information contained herein may or may not have been the Listing and/or Selling Agent.

Did you know? You can invite friends and family to your search. They can join your search, rate and discuss listings with you.