
Search Homes for Sale — Fast, Local, Real MLS
Explore every active listing across the High Desert & Inland Empire. Use the map draw tool, filter by features (pool, RV parking, single-story, 55+), save favorites, and turn on alerts so new matches land in your inbox first.
- Draw your area to zero-in on streets you love
- Fine-tune price, beds/baths, and must-have features
- Save & get instant notifications
Start Your Search Buyer Tips & Webinar
We do not sell or share your personal information with third parties for their marketing. Used only to support your saved searches and alerts. Privacy Policy.
10549 Green Valley RoadApple Valley, CA 92308
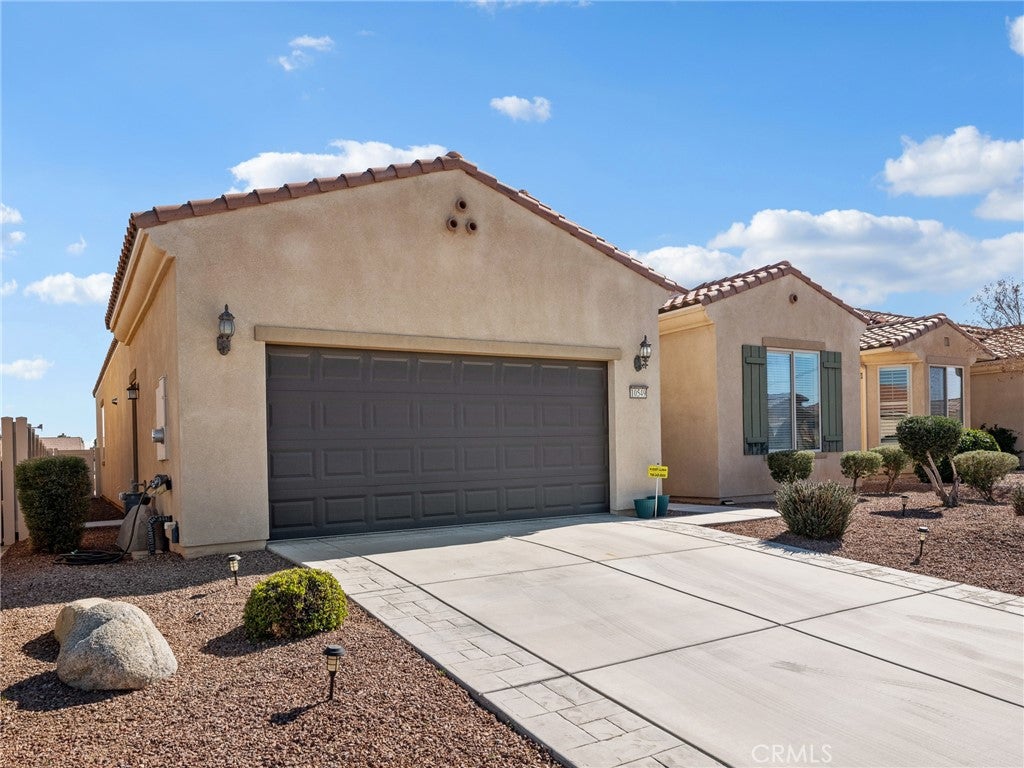
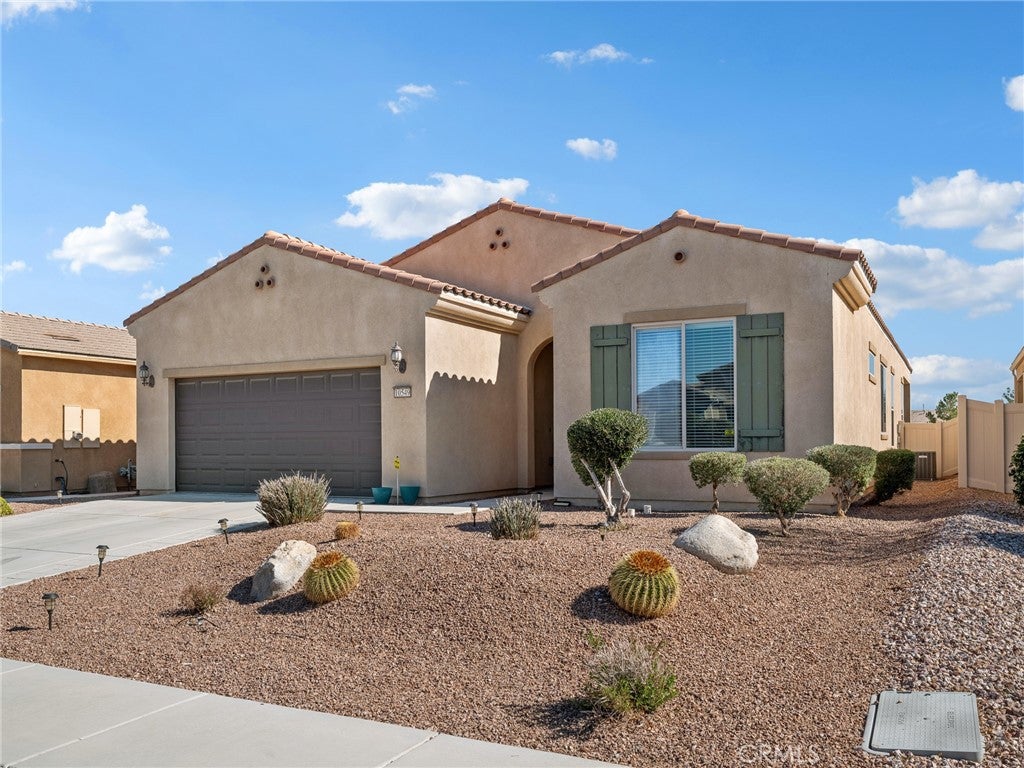
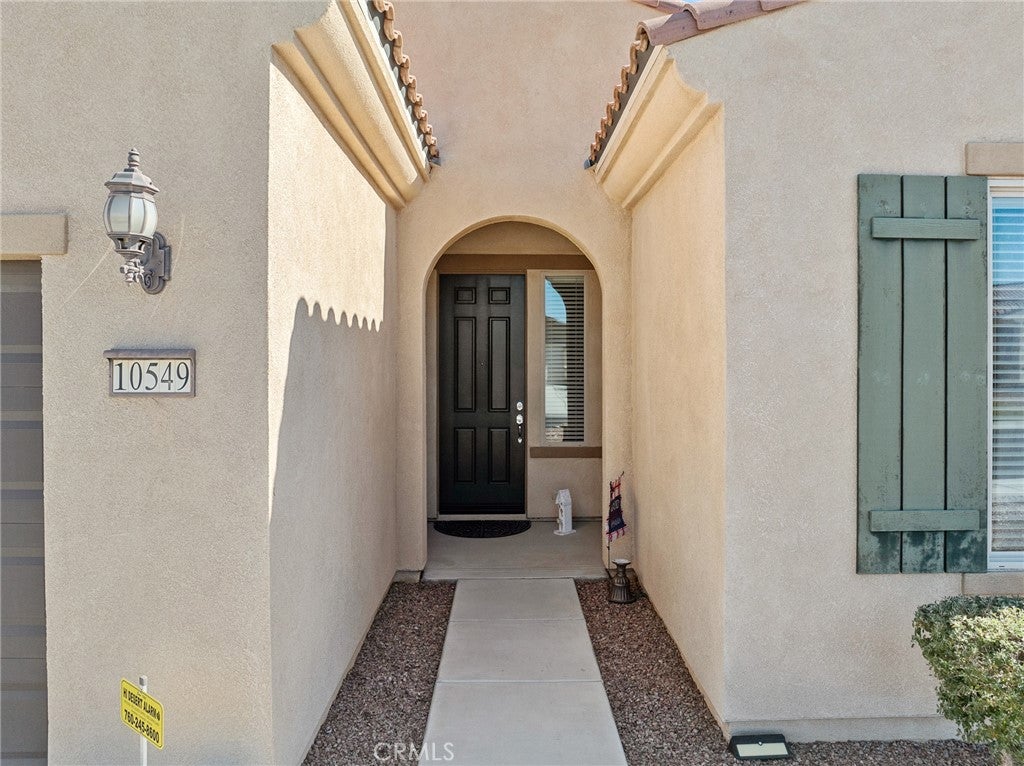
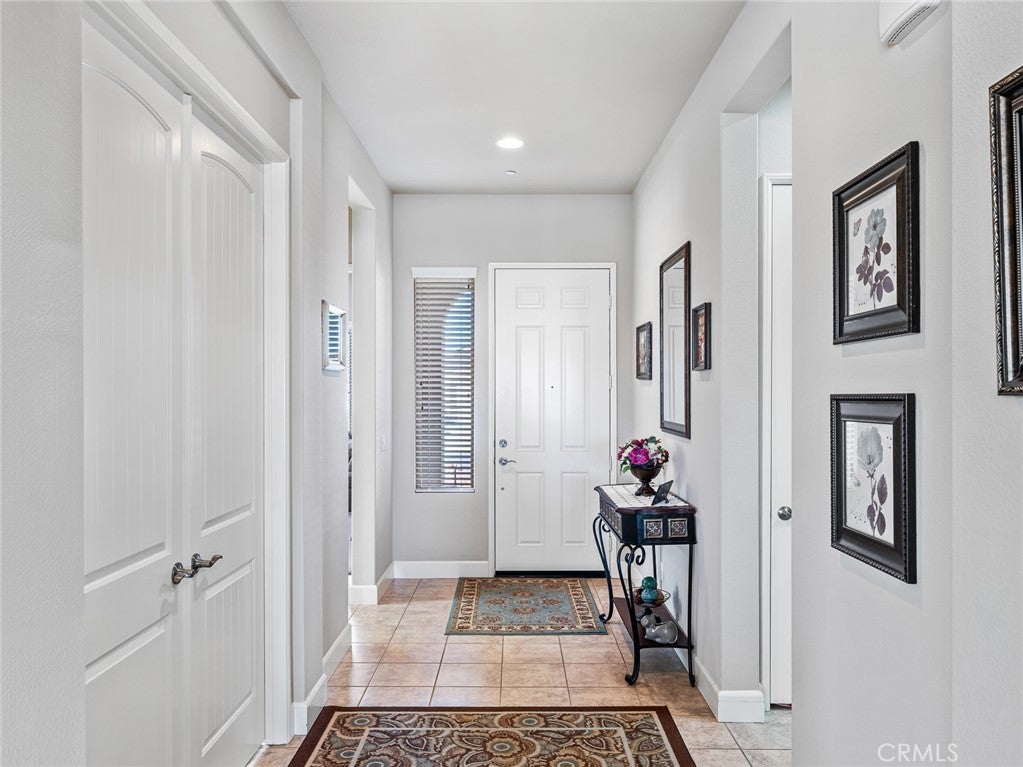
BACK ON THE MARKET!!! Golf Course Living at Its Finest in Del Webb Sun City. Experience the perfect blend of relaxation and recreation in this beautiful residence situated right on Birch number 7 Par 4 of the Ashwood Golf Course. This isn’t just a home; it’s an invitation to the renowned community of Del Webb in Apple Valley. Step inside to an airy, open-concept floor plan bathed in natural light. The heart of the home is kitchen featuring sleek granite countertops, stainless steel appliances (refrigerator included!), and a spacious pantry. Whether you’re hosting a dinner party or a casual brunch, the seamless flow between the kitchen, dining, and living areas makes entertaining effortless. The primary suite offers a spacious retreat, while the versatile den provides the perfect footprint for a home office, hobby room, or a 3rd bedroom for guests. When the day is done, retreat to your built-in covered patio—the ultimate spot for morning coffee or a quiet afternoon with a book while enjoying the golf course views. The attached 2 car garage also includes a tandem golf cart parking area. Some of the HOA Amenities include: Access to the Aspen Clubhouse, indoor/outdoor pools, pickleball. Community photos were captured during a different season and may not reflect current landscaping or seasonal conditions.
| 3 days ago | Listing updated with changes from the MLS® |

This information is for your personal, non-commercial use and may not be used for any purpose other than to identify prospective properties you may be interested in purchasing. The display of MLS data is usually deemed reliable but is NOT guaranteed accurate by the MLS. Buyers are responsible for verifying the accuracy of all information and should investigate the data themselves or retain appropriate professionals. Information from sources other than the Listing Agent may have been included in the MLS data. Unless otherwise specified in writing, the Broker/Agent has not and will not verify any information obtained from other sources. The Broker/Agent providing the information contained herein may or may not have been the Listing and/or Selling Agent.

Did you know? You can invite friends and family to your search. They can join your search, rate and discuss listings with you.