
Search Homes for Sale — Fast, Local, Real MLS
Explore every active listing across the High Desert & Inland Empire. Use the map draw tool, filter by features (pool, RV parking, single-story, 55+), save favorites, and turn on alerts so new matches land in your inbox first.
- Draw your area to zero-in on streets you love
- Fine-tune price, beds/baths, and must-have features
- Save & get instant notifications
Start Your Search Buyer Tips & Webinar
We do not sell or share your personal information with third parties for their marketing. Used only to support your saved searches and alerts. Privacy Policy.
7729 Paisley AvenueHesperia, CA 92345
Mortgage Calculator
Monthly Payment (Est.)
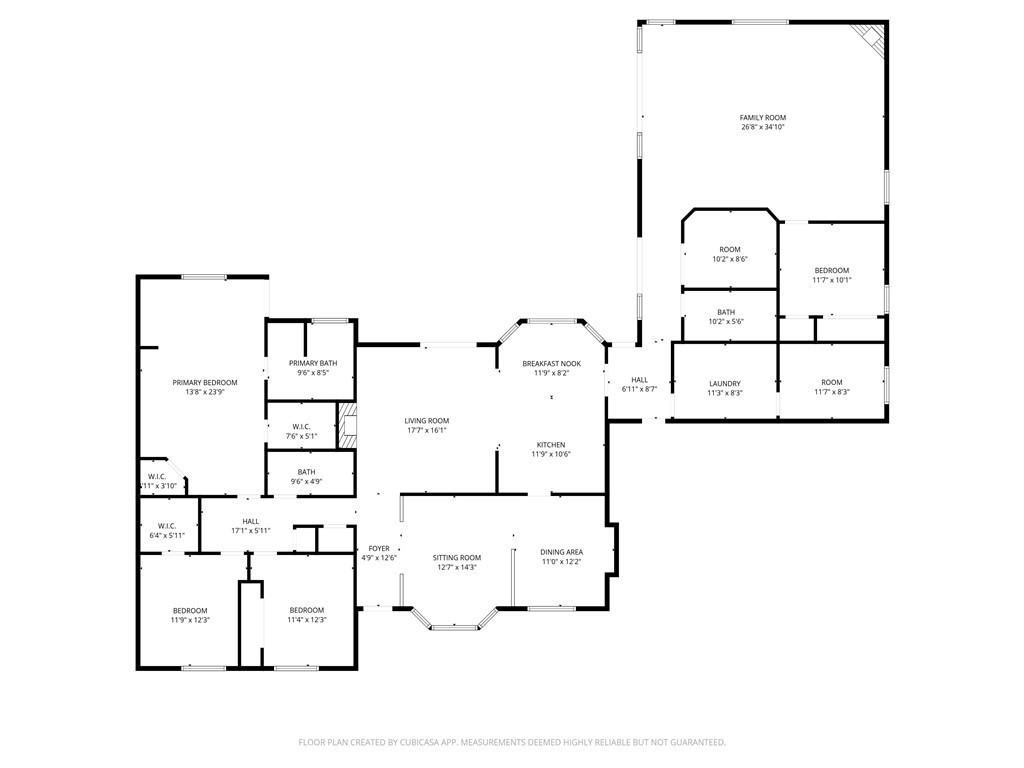
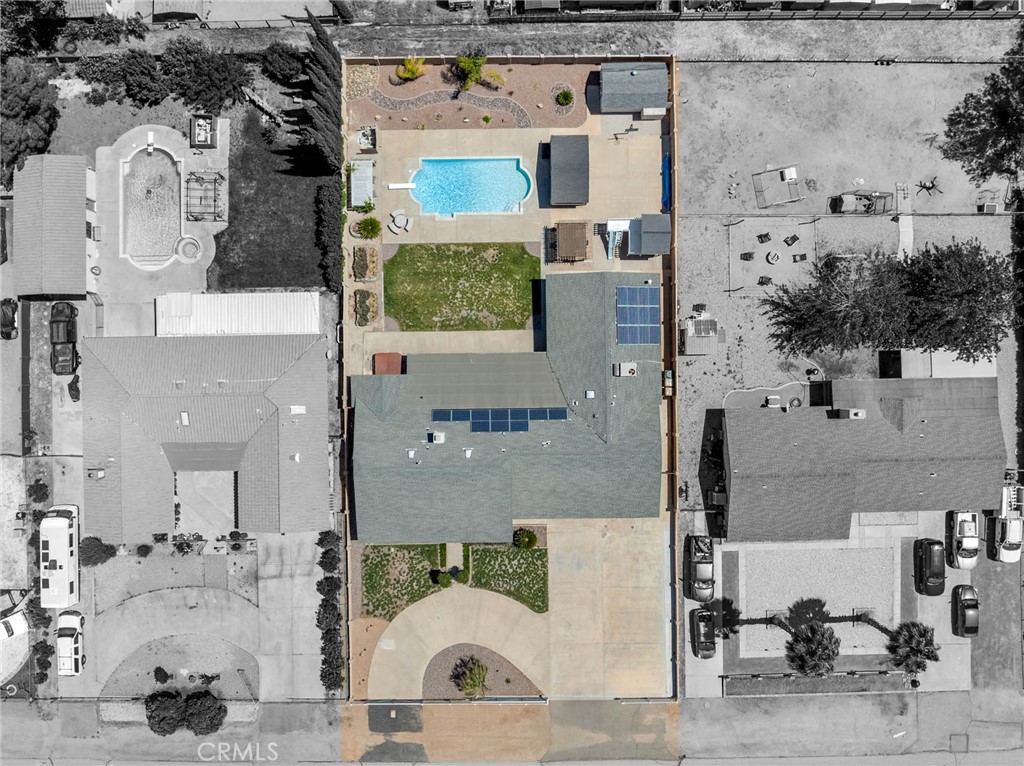
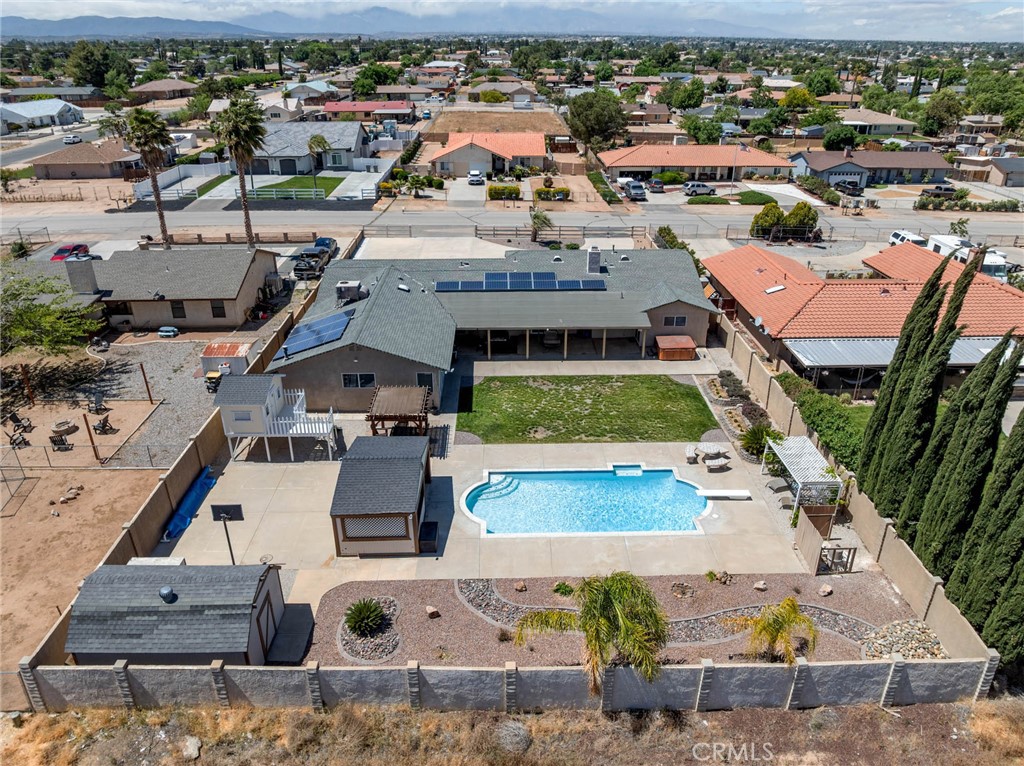
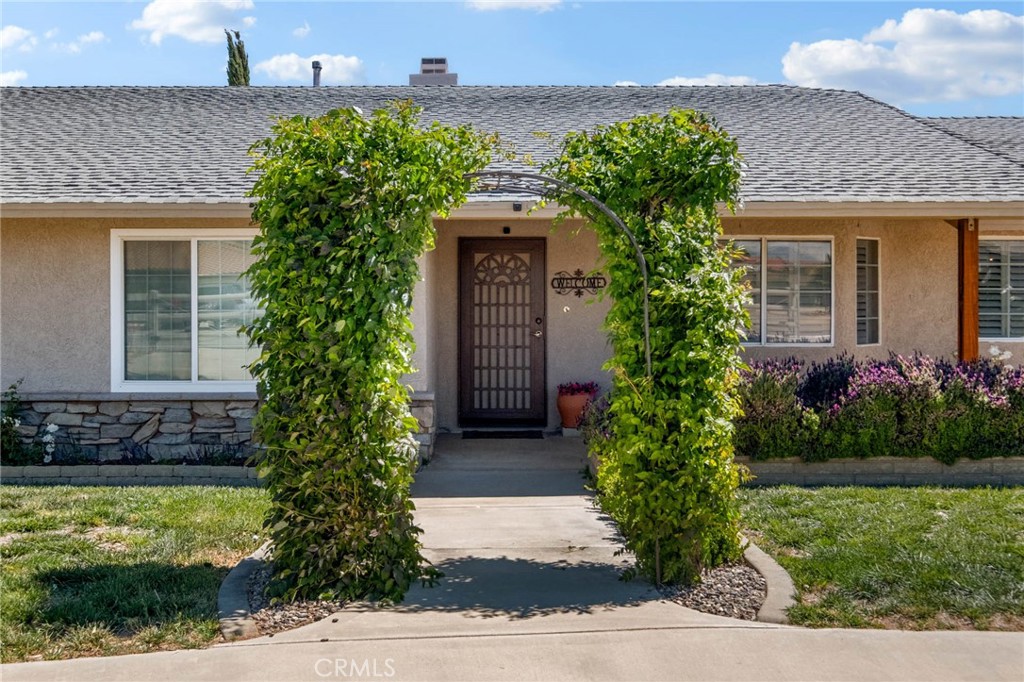
$2,646Welcome to this beautifully maintained 4-bedroom, 3-bathroom home located on "The Mesa" in Hesperia, offering a perfect blend of comfort, functionality, and exceptional indoor-outdoor living. From the moment you step inside, you’ll notice the stunning hardwood floors, plantation shutters throughout, and the pride of ownership that makes this home truly turnkey. The well-designed layout includes a formal living room, dining room, and a cozy reading room featuring a pellet stove and custom built-in storage. The spacious great room (approximately 21’ x 27’) serves as the heart of the home, complete with tall ceilings, a gas insert fireplace, built-in audio, and a pool table that stays with the property. This versatile space also provides direct access to the fourth bedroom, ideal for guests or multigenerational living. The upgraded kitchen features granite countertops and flows seamlessly into the home’s living areas. A highly functional laundry room offers a utility sink and abundant storage, and connects to an additional room providing even more storage along with an oversized pantry. A flex room adjacent to the great room adds versatility for a home office, gym, or playroom and features a skylight that brings in natural light. The recently remodeled third bathroom adds a fresh, modern touch. Step outside to enjoy a backyard designed for both relaxation and entertainment. Large windows and sliding glass doors showcase views of lush green grass and a sparkling blue in-ground pool. The expansive yard features a covered patio protected from both sun and wind, outdoor audio speakers, a spa, basketball hoop with concrete pad, a second-story playhouse, raised garden beds, and a wood pergola with a gas tabletop heater. Additional highlights include a pool house and a large 12’ x 18’ storage shed with electricity. The entire backyard is enclosed by a three-sided block wall, offering privacy and security. Completing the property is a spacious 3-car garage, providing ample parking and storage.
| 4 weeks ago | Status changed to Pending | |
| 4 weeks ago | Listing updated with changes from the MLS® | |
| a month ago | Listing first seen on site |

This information is for your personal, non-commercial use and may not be used for any purpose other than to identify prospective properties you may be interested in purchasing. The display of MLS data is usually deemed reliable but is NOT guaranteed accurate by the MLS. Buyers are responsible for verifying the accuracy of all information and should investigate the data themselves or retain appropriate professionals. Information from sources other than the Listing Agent may have been included in the MLS data. Unless otherwise specified in writing, the Broker/Agent has not and will not verify any information obtained from other sources. The Broker/Agent providing the information contained herein may or may not have been the Listing and/or Selling Agent.

Did you know? You can invite friends and family to your search. They can join your search, rate and discuss listings with you.