
Search Homes for Sale — Fast, Local, Real MLS
Explore every active listing across the High Desert & Inland Empire. Use the map draw tool, filter by features (pool, RV parking, single-story, 55+), save favorites, and turn on alerts so new matches land in your inbox first.
- Draw your area to zero-in on streets you love
- Fine-tune price, beds/baths, and must-have features
- Save & get instant notifications
Start Your Search Buyer Tips & Webinar
We do not sell or share your personal information with third parties for their marketing. Used only to support your saved searches and alerts. Privacy Policy.
3632 CambriaPhelan, CA 92371
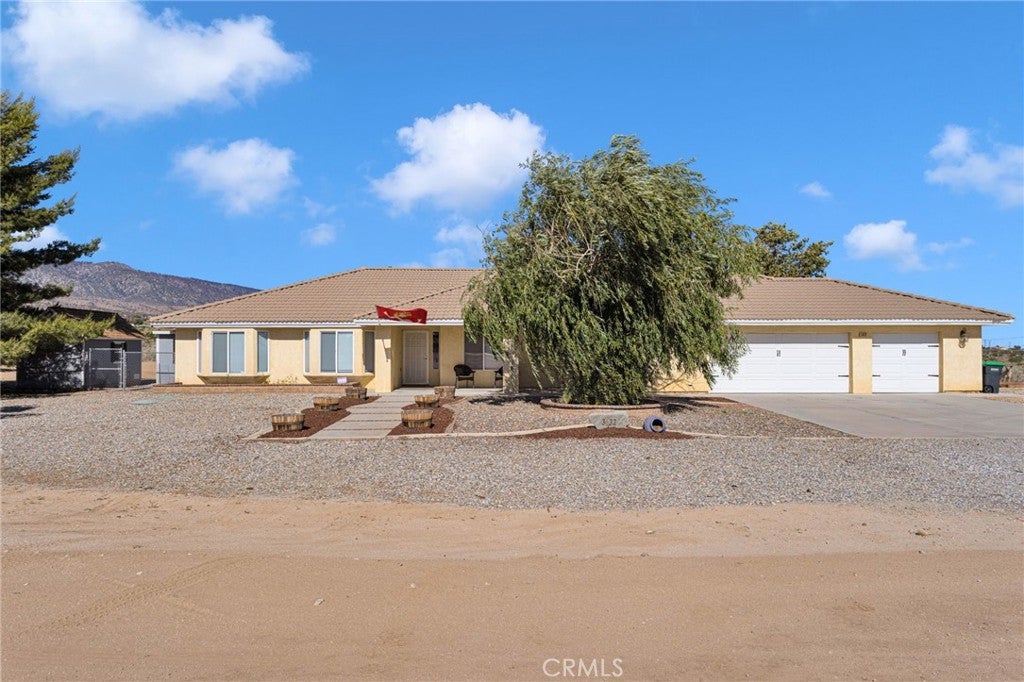
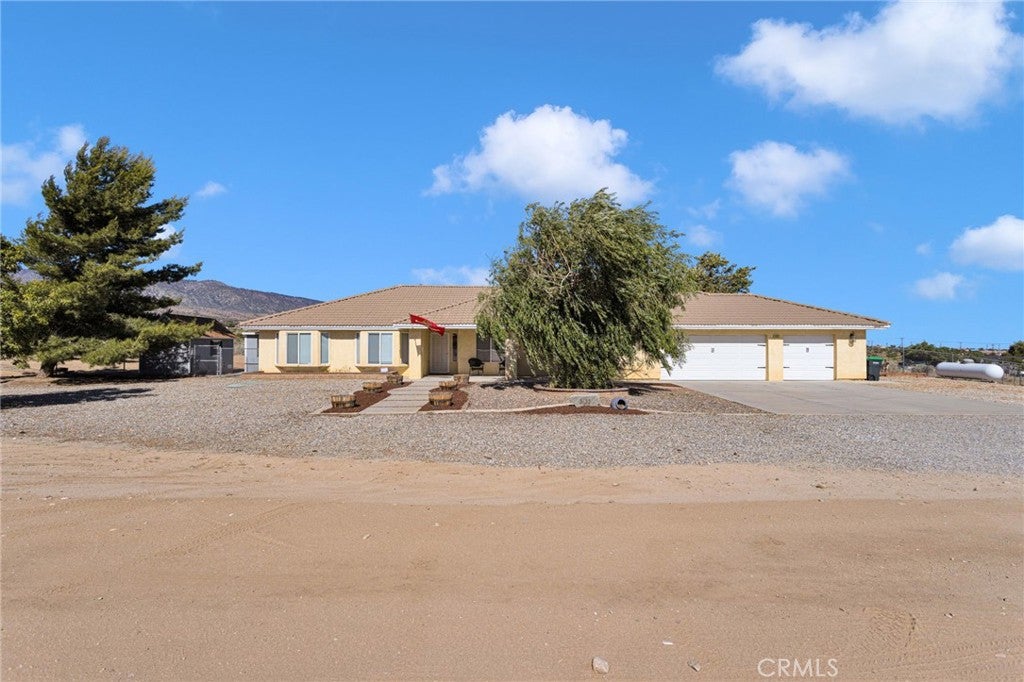
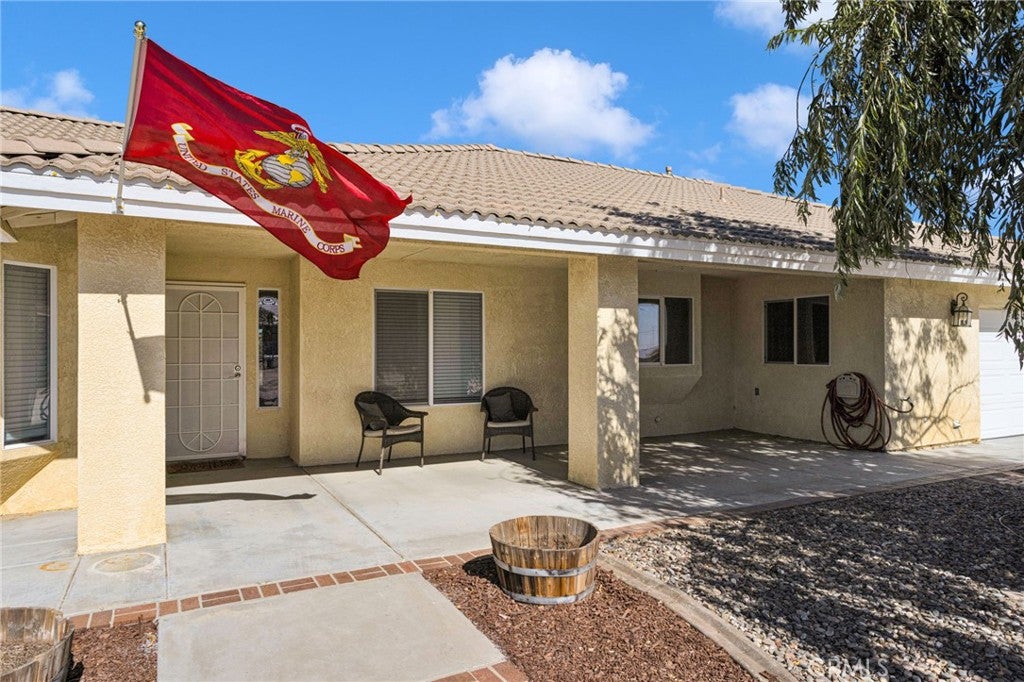
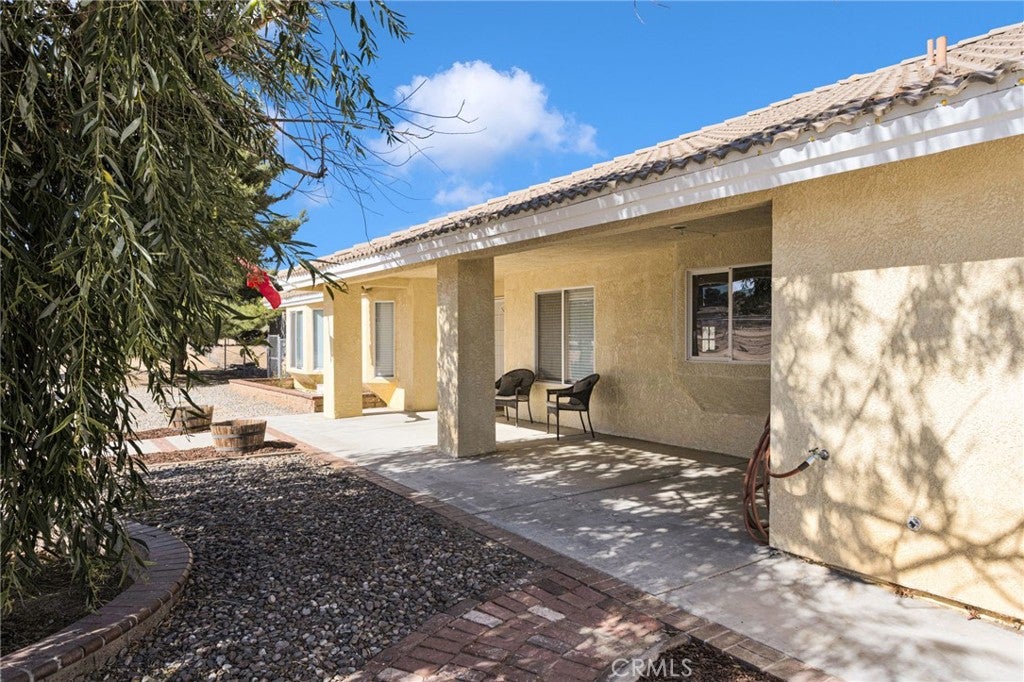
This home can be yours with a 2.25% VA Assumable Rate!!! From the moment you arrive, the pride of ownership is undeniable. Move-in ready and meticulously maintained, this property checks every box. Bring all your toys — RV access, generous parking, an 8x12 storage shed, and a 3-car garage complete with epoxy floors and a built-in workbench make storage a non-issue. Sitting just 200 feet off pavement and only two blocks from shopping and the highly sought-after Snowline School District, convenience is built right in. Commuters will love the direct Hwy 138 access — you're just 10 minutes to the Cajon Pass. And those mountain views and sunsets? Absolutely unmatched. Inside, the kitchen impresses with stainless steel appliances, granite countertops, new flooring and a walk-in pantry that will have you rethinking your grocery haul. All three bathrooms have been thoughtfully updated with designer tile showers and upgraded lighting — every inch intentional. The open-concept living space flows beautifully around a cozy wood-burning stove, perfect for those crisp high-desert evenings. Down the hall you'll find three well-sized bedrooms, including a junior suite with its own 4-piece bath and private exterior access — ideal for multigenerational living or guests. A bonus room rounds things out, ready to serve as a home office, gym, or 5th bedroom. The primary suite is a true retreat — oversized and set apart by a stunning custom barn door. Inside: dual vanity, soaking tub, separate shower, and walk-in closet. New water softener installed ** Fresh interior paint throughout ties it all together. Homes like this don't come around often in Phelan — especially on a cul-de-sac.
| a week ago | Listing updated with changes from the MLS® |

This information is for your personal, non-commercial use and may not be used for any purpose other than to identify prospective properties you may be interested in purchasing. The display of MLS data is usually deemed reliable but is NOT guaranteed accurate by the MLS. Buyers are responsible for verifying the accuracy of all information and should investigate the data themselves or retain appropriate professionals. Information from sources other than the Listing Agent may have been included in the MLS data. Unless otherwise specified in writing, the Broker/Agent has not and will not verify any information obtained from other sources. The Broker/Agent providing the information contained herein may or may not have been the Listing and/or Selling Agent.

Did you know? You can invite friends and family to your search. They can join your search, rate and discuss listings with you.