
Search Homes for Sale — Fast, Local, Real MLS
Explore every active listing across the High Desert & Inland Empire. Use the map draw tool, filter by features (pool, RV parking, single-story, 55+), save favorites, and turn on alerts so new matches land in your inbox first.
- Draw your area to zero-in on streets you love
- Fine-tune price, beds/baths, and must-have features
- Save & get instant notifications
Start Your Search Buyer Tips & Webinar
We do not sell or share your personal information with third parties for their marketing. Used only to support your saved searches and alerts. Privacy Policy.
816 Sherwood StreetRedlands, CA 92373
Mortgage Calculator
Monthly Payment (Est.)
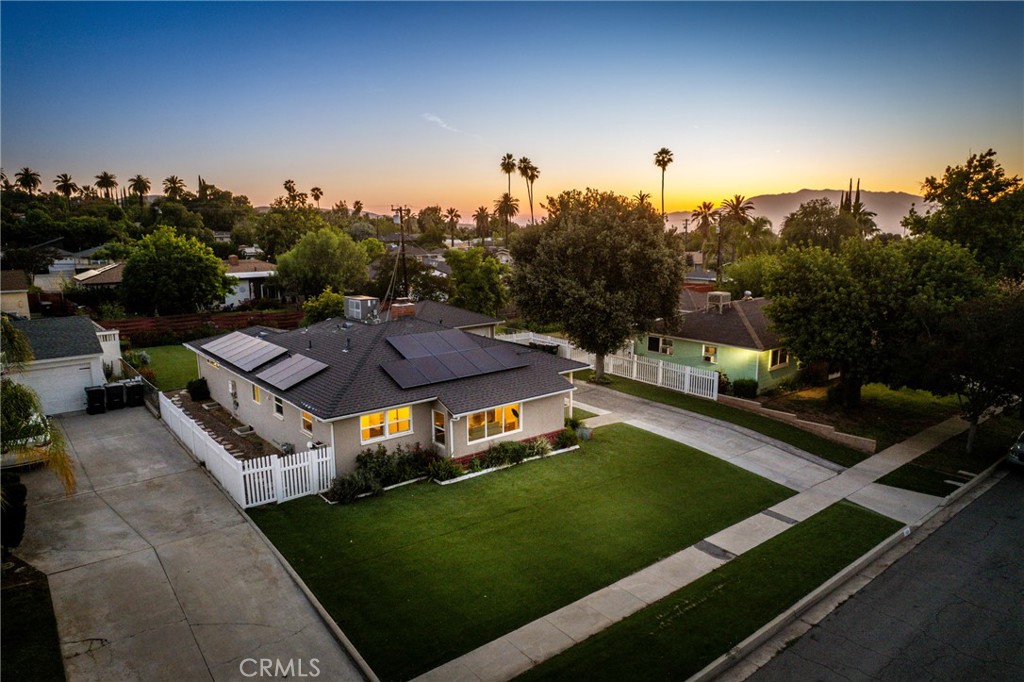
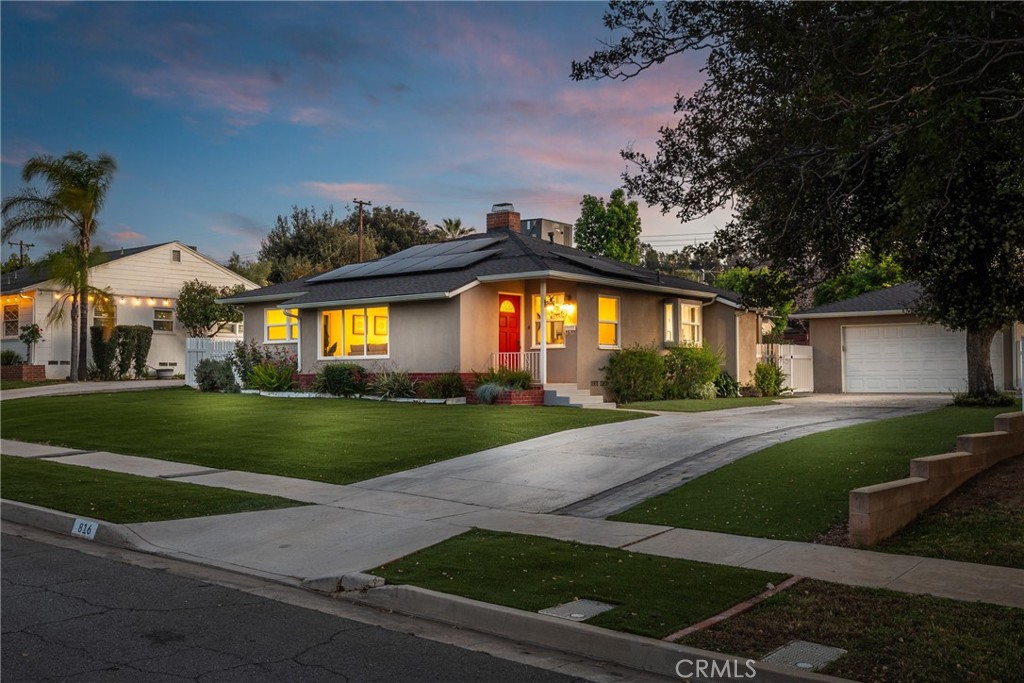
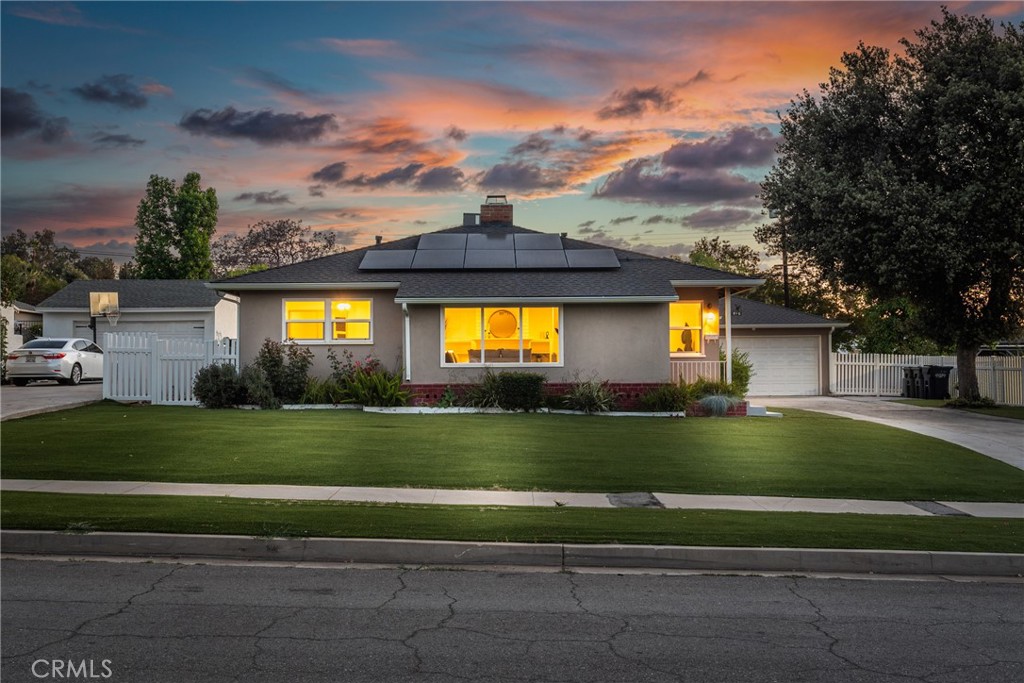
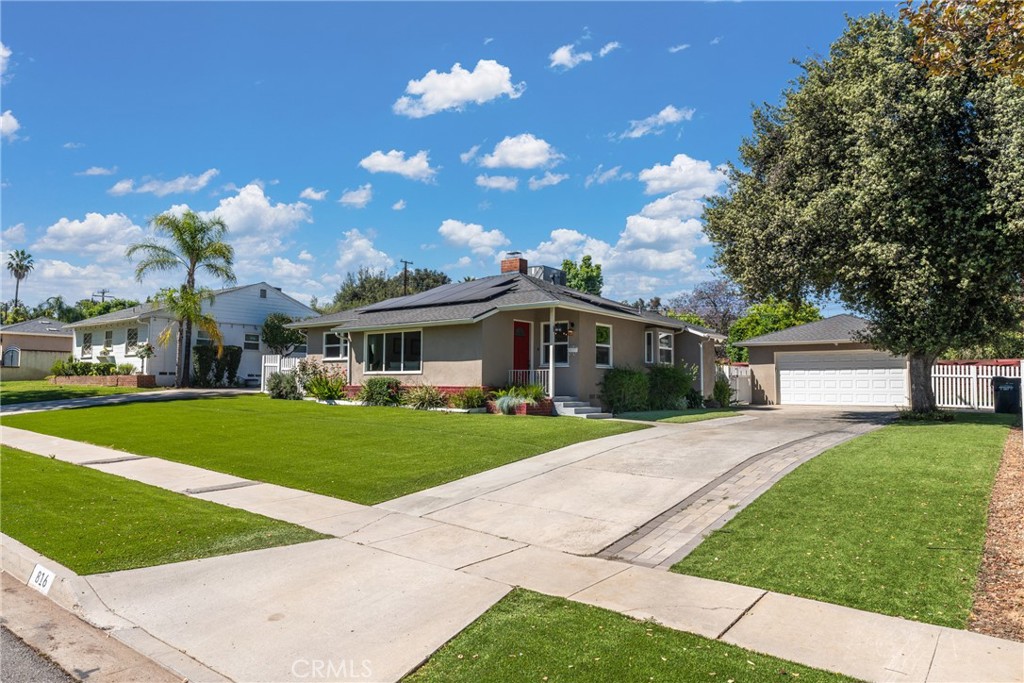
$3,331Charming Mid-Century Dream Home Near the Smiley Heights District of Redlands. It boasts an attractive, classic curb appeal with an all-season, real-look lawn and a white picket fence. The front and back porches sport new paint. Leased solar installed in 2023. A lovely entryway opens up to a comfortable living room where large front windows flood the space with natural light. Find rich hardwood floors, an original masonry fireplace, and built-in bookshelves. Adjacent to the living room is a cozy breakfast nook with a mid-century style lighting fixture. A separate dining room is perfect for hosting dinners! The kitchen features plenty of cabinets, a walk-in pantry, updated appliances, and extra counter space. Above the kitchen sink is a convenient greenhouse window to grow your own culinary herbs! Your spacious primary suite has a walk-in closet and an ensuite primary bath with attractive quartz counters. Admire a beautifully landscaped backyard retreat from a shaded patio spot under the pergola. Just minutes from Redlands Community Hospital. Hike nearby Carriage Trail. Part of the highly-awarded Redlands Unified School District. Schedule a private showing to fall in love with this charmer!
| a week ago | Listing first seen on site | |
| a week ago | Listing updated with changes from the MLS® |

This information is for your personal, non-commercial use and may not be used for any purpose other than to identify prospective properties you may be interested in purchasing. The display of MLS data is usually deemed reliable but is NOT guaranteed accurate by the MLS. Buyers are responsible for verifying the accuracy of all information and should investigate the data themselves or retain appropriate professionals. Information from sources other than the Listing Agent may have been included in the MLS data. Unless otherwise specified in writing, the Broker/Agent has not and will not verify any information obtained from other sources. The Broker/Agent providing the information contained herein may or may not have been the Listing and/or Selling Agent.

Did you know? You can invite friends and family to your search. They can join your search, rate and discuss listings with you.