
Search Homes for Sale — Fast, Local, Real MLS
Explore every active listing across the High Desert & Inland Empire. Use the map draw tool, filter by features (pool, RV parking, single-story, 55+), save favorites, and turn on alerts so new matches land in your inbox first.
- Draw your area to zero-in on streets you love
- Fine-tune price, beds/baths, and must-have features
- Save & get instant notifications
Start Your Search Buyer Tips & Webinar
We do not sell or share your personal information with third parties for their marketing. Used only to support your saved searches and alerts. Privacy Policy.
2061 W Redlands Boulevard 18CRedlands, CA 92373
Mortgage Calculator
Monthly Payment (Est.)
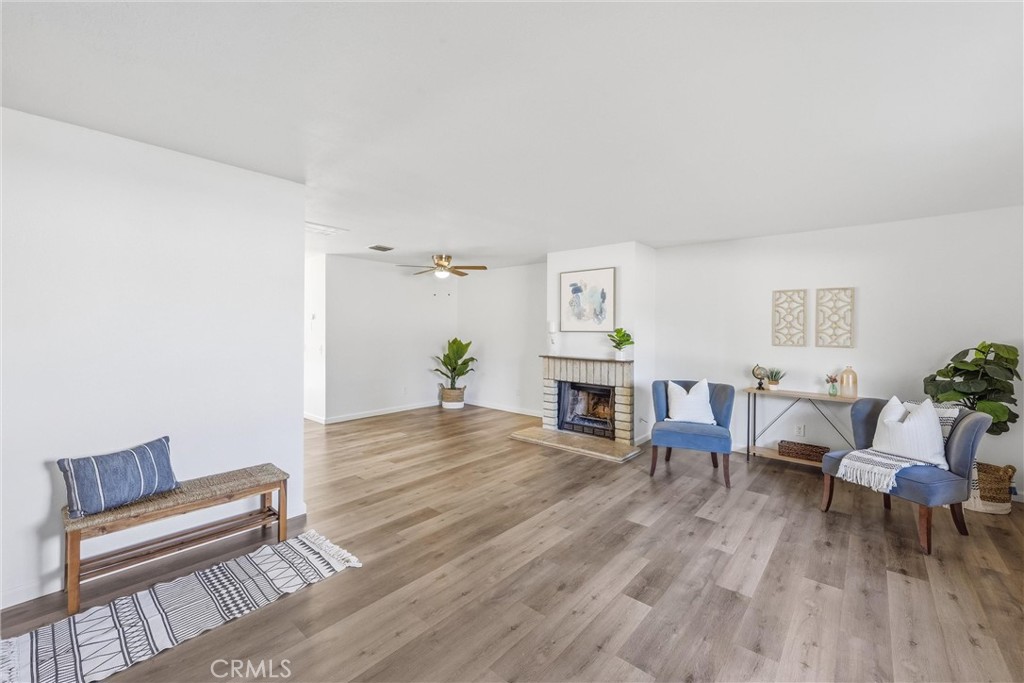
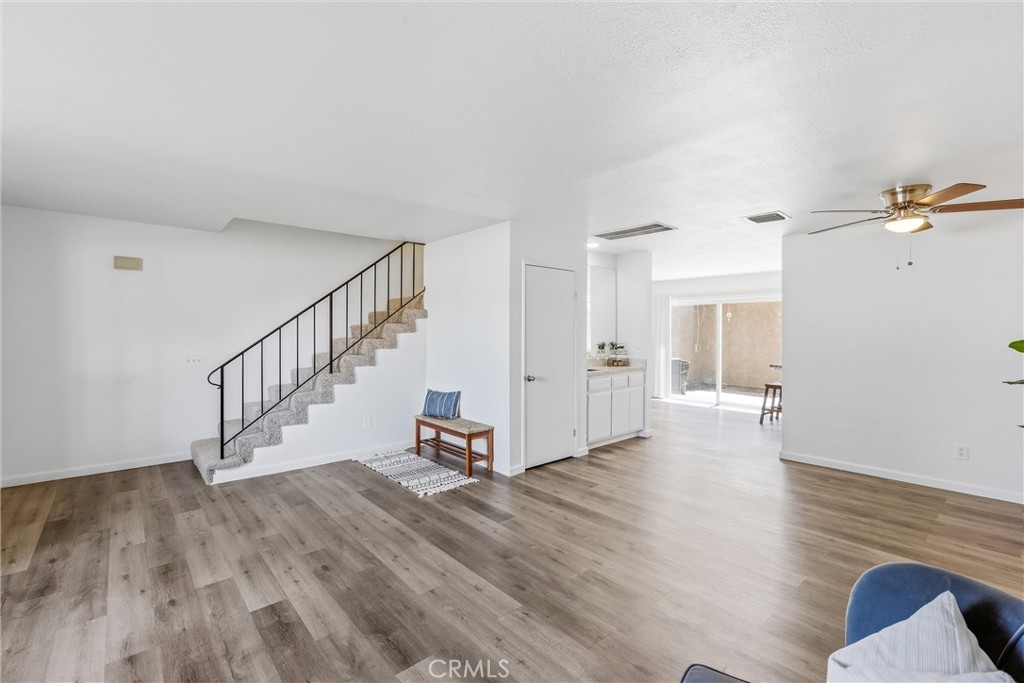
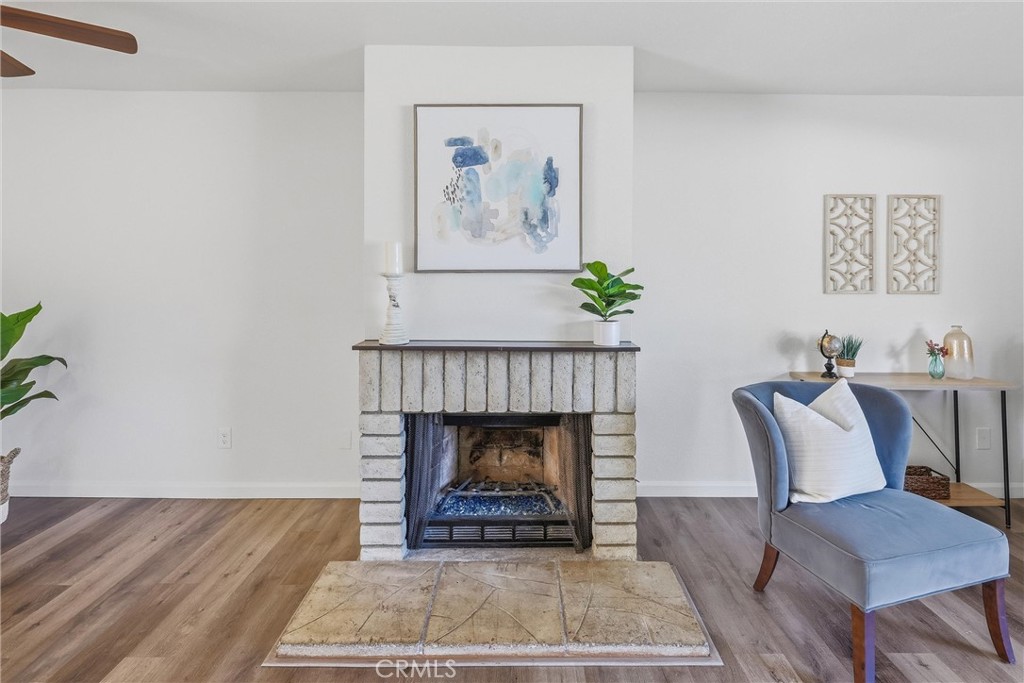
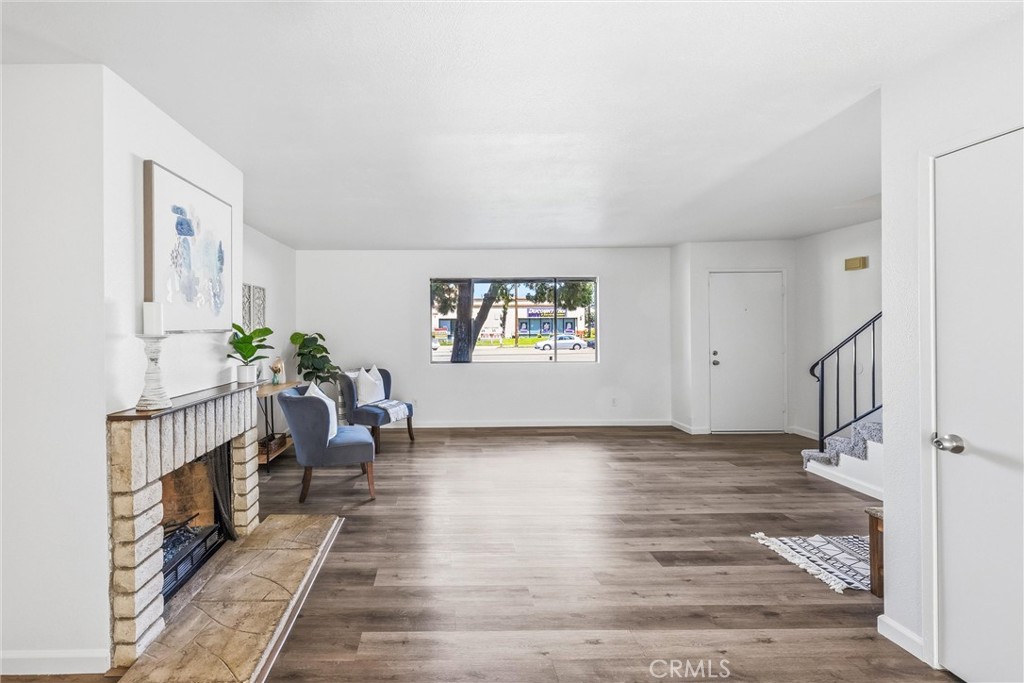
$1,871There are homes you tour. And then there are homes that claim you. This is the second kind. The moment you step through the front door, the fireplace pulls you in. Not just as a feature. As a feeling. The kind that makes you slow down, look around, and quietly think this is it. A built in bar stands ready beside it, because this home was designed for the kind of life where people gather, glasses clink, and nobody wants the night to end. Wine bar. Cocktail station. Coffee sanctuary. You decide. The dining area flows from it naturally, like the floor plan was drawn around the life you always imagined. The kitchen comes next, granite counters gleaming, newer everything, with room to cook the way you actually want to cook. A breakfast nook sits just beside it, the kind of spot where kids do homework, where coffee goes cold because the conversation got too good, where ordinary mornings become the ones you remember. A full bathroom on this level keeps everything thoughtful and complete. Then the courtyard. Private. Quiet. Tucked between the home and the garage like a secret the neighborhood kept just for you. Step outside and exhale. Hear nothing. Feel everything. This is yours alone. Upstairs, three generously sized bedrooms hold every dream you carried through the front door. Two full bathrooms mean mornings run smoothly and nobody negotiates for mirror time. And the primary suite will stop you mid sentence. Double closets that finally have room for your whole life. Double sinks for mornings that run on parallel schedules. A walk in shower that does not just clean the day off. It washes it away entirely. Fresh carpet throughout. Fresh paint on every wall. A two car garage at the end of your private courtyard. And on warm afternoons, the community pool is waiting. This is not a compromise. This is not settling. This is the layout you drew in your head years ago finally existing in real life at a price point that makes it possible. Some people spend years searching for this feeling. You just found it.
| 6 days ago | Listing first seen on site | |
| 6 days ago | Listing updated with changes from the MLS® |

This information is for your personal, non-commercial use and may not be used for any purpose other than to identify prospective properties you may be interested in purchasing. The display of MLS data is usually deemed reliable but is NOT guaranteed accurate by the MLS. Buyers are responsible for verifying the accuracy of all information and should investigate the data themselves or retain appropriate professionals. Information from sources other than the Listing Agent may have been included in the MLS data. Unless otherwise specified in writing, the Broker/Agent has not and will not verify any information obtained from other sources. The Broker/Agent providing the information contained herein may or may not have been the Listing and/or Selling Agent.

Did you know? You can invite friends and family to your search. They can join your search, rate and discuss listings with you.