
Search Homes for Sale — Fast, Local, Real MLS
Explore every active listing across the High Desert & Inland Empire. Use the map draw tool, filter by features (pool, RV parking, single-story, 55+), save favorites, and turn on alerts so new matches land in your inbox first.
- Draw your area to zero-in on streets you love
- Fine-tune price, beds/baths, and must-have features
- Save & get instant notifications
Start Your Search Buyer Tips & Webinar
We do not sell or share your personal information with third parties for their marketing. Used only to support your saved searches and alerts. Privacy Policy.
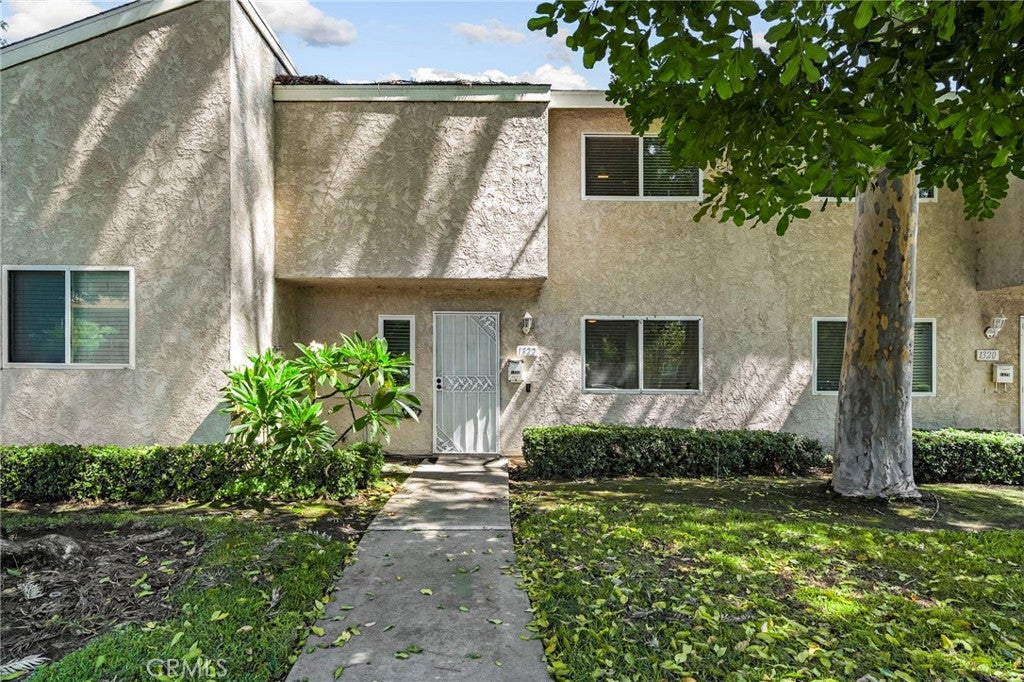
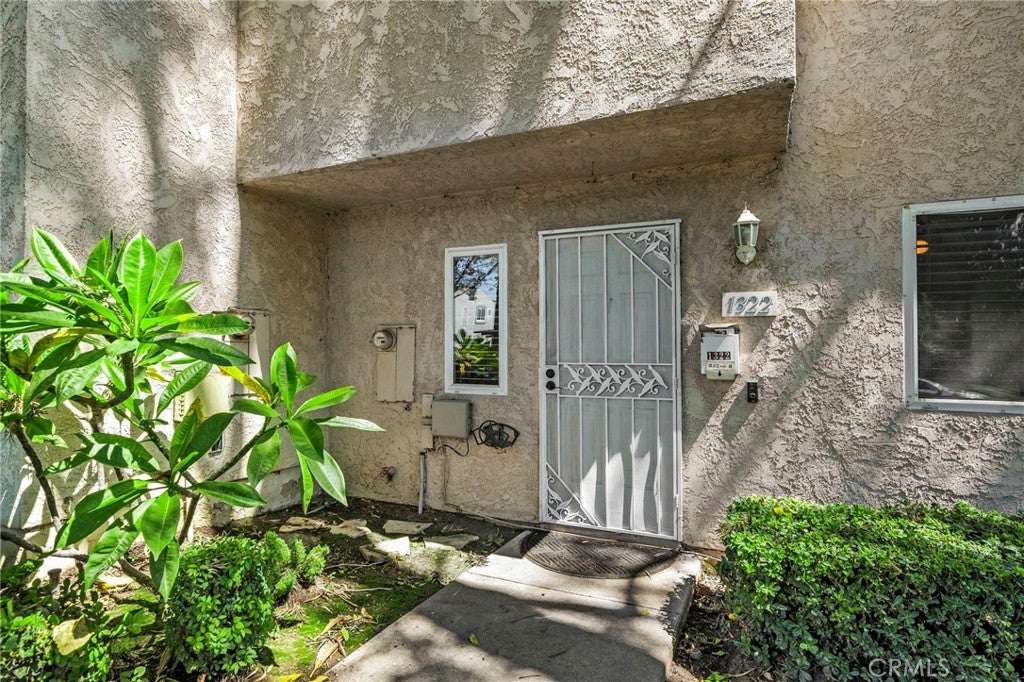
1322 N Elderberry AvenueOntario, CA 91762
Mortgage Calculator
Monthly Payment (Est.)
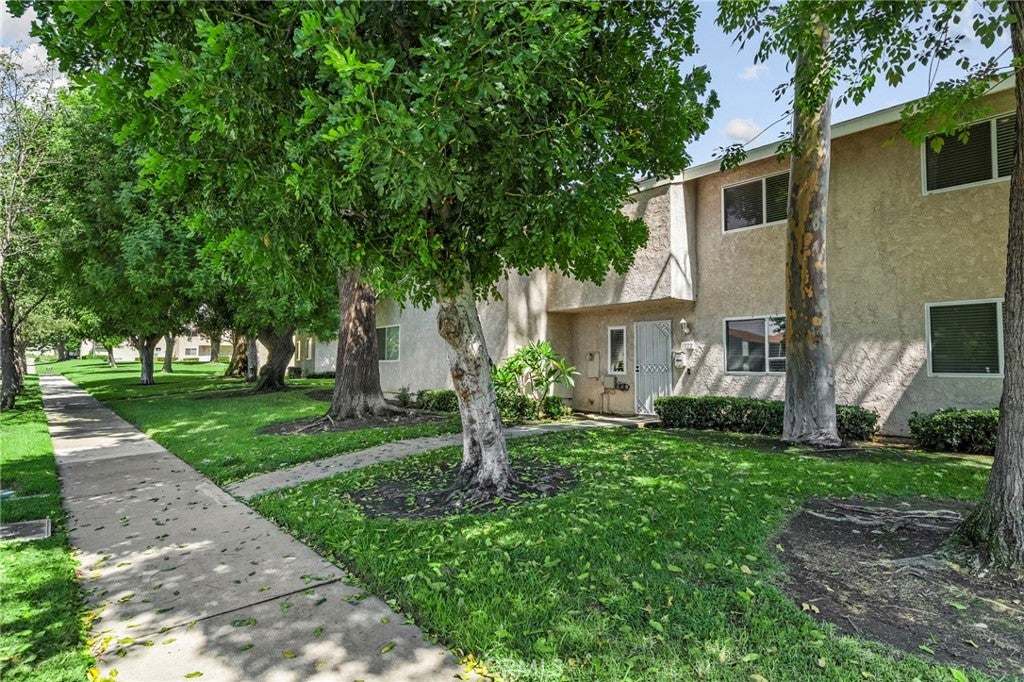
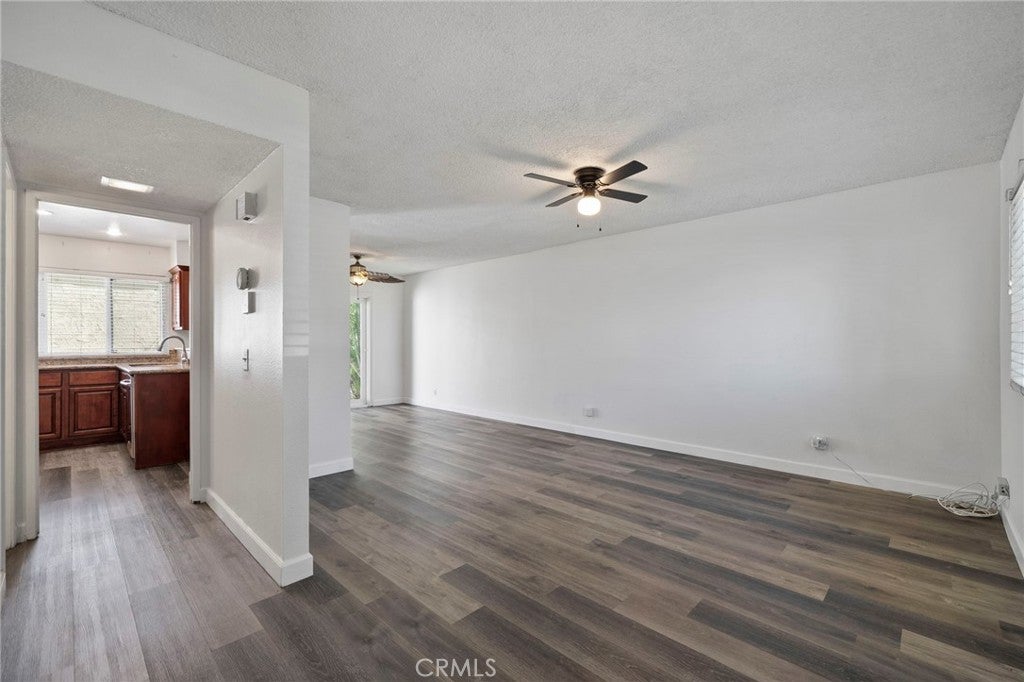
$2,099Welcome to this inviting Ontario condo offering a comfortable floor plan, modern finishes, and an array of community amenities. The main level features attractive plank flooring and opens to a spacious family room, dining area, and kitchen with granite countertops. The kitchen provides convenient access to the private patio, creating an easy indoor-outdoor flow for everyday living and entertaining. A powder room completes the main level. Upstairs, you’ll find three generously sized bedrooms and two bathrooms, along with a walk-in closet for added storage. The second level features carpeting for a cozy feel. The property also includes a charming concrete patio and a convenient two-car garage. Recent updates include an approximately three-year-old air conditioning system, a roof replaced approximately three years ago, and a gas line installed approximately five years ago. Enjoy the ease of a community where the HOA covers exterior maintenance, water, sewer, trash, and insurance, along with access to an impressive selection of amenities including a swimming pool, tennis courts, racquetball, sport court, and clubhouse. With a functional layout, desirable updates, and low-maintenance living, this Ontario condo is ready to welcome you home.
| 4 days ago | Listing first seen on site | |
| 4 days ago | Listing updated with changes from the MLS® |

This information is for your personal, non-commercial use and may not be used for any purpose other than to identify prospective properties you may be interested in purchasing. The display of MLS data is usually deemed reliable but is NOT guaranteed accurate by the MLS. Buyers are responsible for verifying the accuracy of all information and should investigate the data themselves or retain appropriate professionals. Information from sources other than the Listing Agent may have been included in the MLS data. Unless otherwise specified in writing, the Broker/Agent has not and will not verify any information obtained from other sources. The Broker/Agent providing the information contained herein may or may not have been the Listing and/or Selling Agent.

Did you know? You can invite friends and family to your search. They can join your search, rate and discuss listings with you.