
Search Homes for Sale — Fast, Local, Real MLS
Explore every active listing across the High Desert & Inland Empire. Use the map draw tool, filter by features (pool, RV parking, single-story, 55+), save favorites, and turn on alerts so new matches land in your inbox first.
- Draw your area to zero-in on streets you love
- Fine-tune price, beds/baths, and must-have features
- Save & get instant notifications
Start Your Search Buyer Tips & Webinar
We do not sell or share your personal information with third parties for their marketing. Used only to support your saved searches and alerts. Privacy Policy.
13531 Wild Maple CourtRancho Cucamonga, CA 91739
Mortgage Calculator
Monthly Payment (Est.)
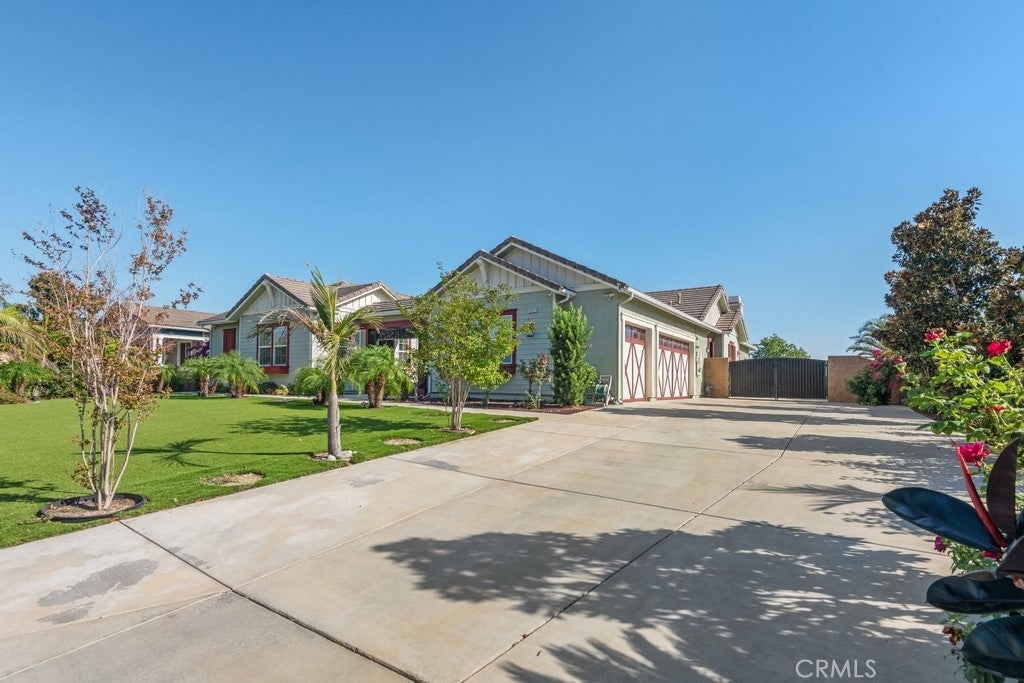
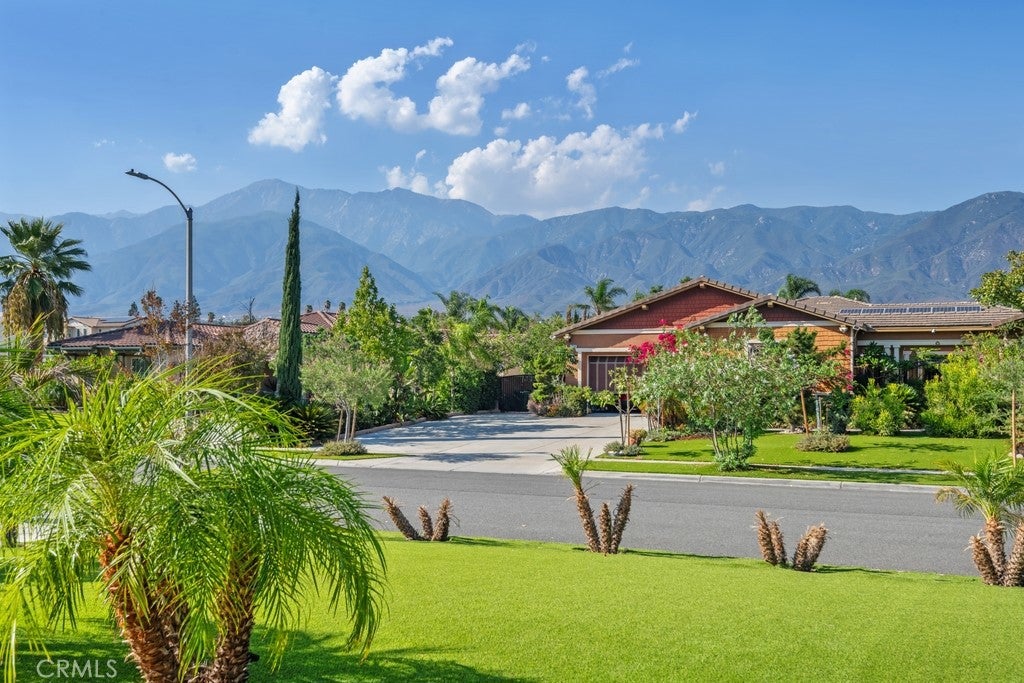
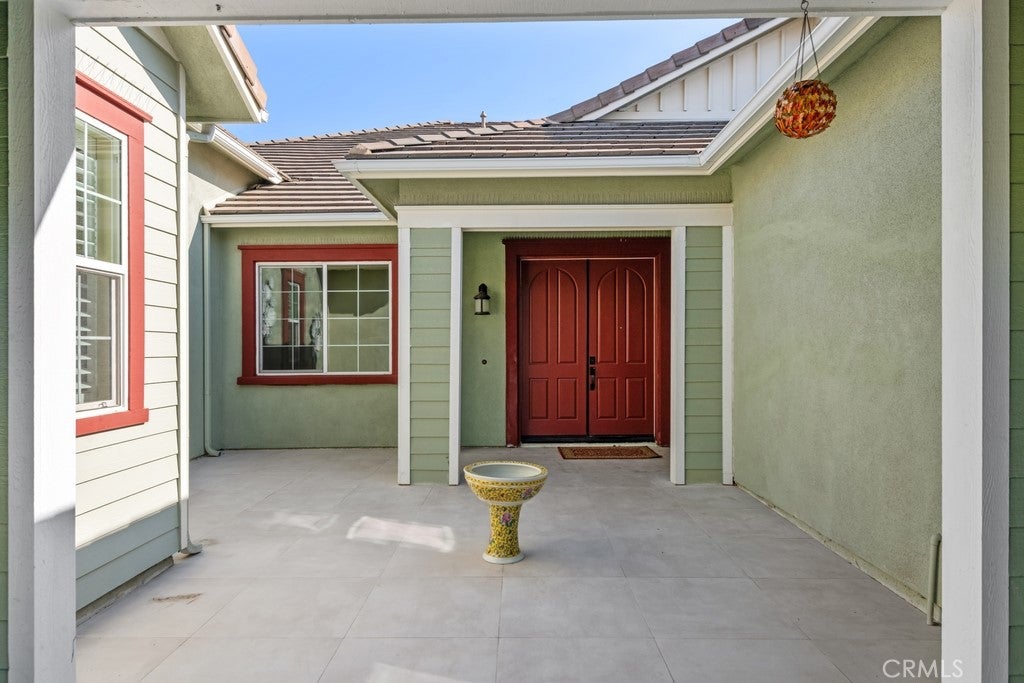
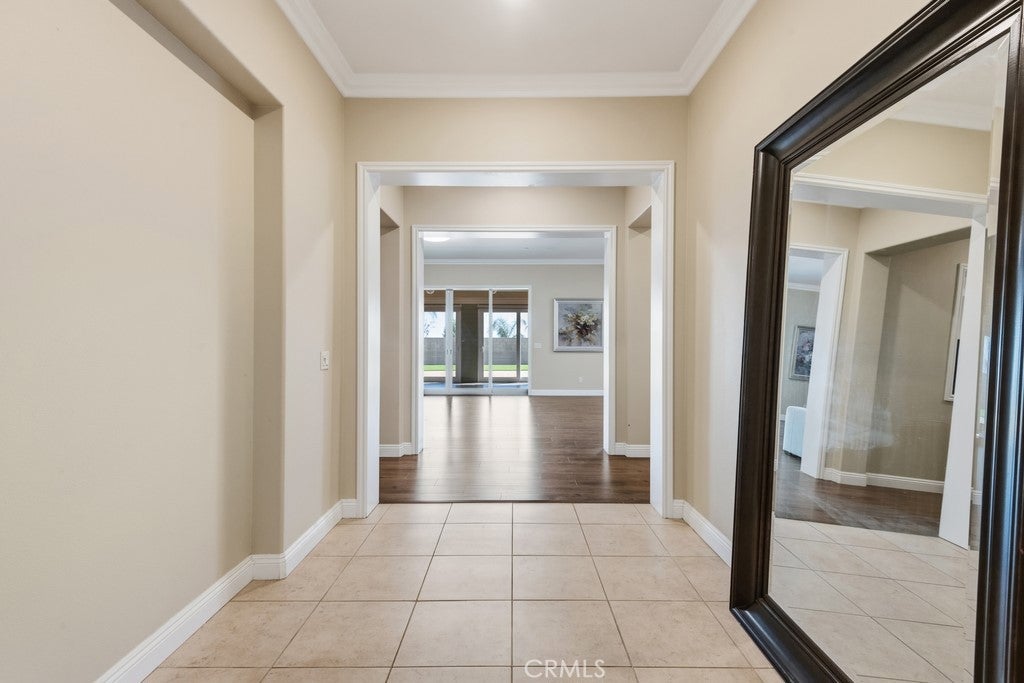
$7,291Proudly presenting 13531 Wild Maple Ct., a rare single story estate in the Andalusa development of North Rancho Cucamonga. Situated on an expansive, nearly half acre 21,560 square foot usable lot, this exceptional original owner home offers 3,449 square feet of living space, four bedrooms, five and a half bathrooms, panoramic north and south facing views, and an impressive array of custom upgrades. Built in 2013, this property offers generous space, privacy, and versatile outdoor possibilities. A manicured turf front yard with sago palms and a gated front courtyard welcomes you through elegant concrete pavers to the custom double door entry. Inside, the open concept floor plan showcases travertine tile flooring, custom doors and window casings, plantation shutters throughout, custom baseboards, crown molding, and wide hallways that create a sophisticated and comfortable living environment. The open kitchen is designed for everyday living and entertaining, featuring a large center island, granite countertops, extensive cabinet storage, and stainless steel appliances. The formal dining area is enhanced by custom built ins, while the spacious California room seamlessly extends the living space toward the backyard. The generously sized primary suite features double sliders that open directly to the backyard, an oversized walk in closet, and a luxurious primary bathroom with a resort style shower, Roman tub, and tile flooring. The secondary bedrooms are generously sized, with each bedroom offering its own private bathroom. Step outside to an extraordinary backyard designed for outdoor enjoyment and future possibilities. The expansive lot provides more than 90 feet of concrete RV parking behind the RV gate, along with alley access and block walls. There is ample room for a variety of outdoor improvements and amenities, including a pool, ADU, tennis court, or additional entertaining areas, subject to applicable approvals and requirements. The property also features a three car attached garage with EV charger, dual air conditioning systems, a 75 gallon water heater, and a 12 panel leased solar system. A private orchard adds to the property's appeal, featuring apricots, persimmons, cherries, oranges, Chinese jujube, and two date trees. 13531 Wild Maple Ct. presents an exceptional opportunity to own a spacious, upgraded single story property on a versatile lot with panoramic views, extensive outdoor space, and numerous possibilities for customization.
| 4 days ago | Listing first seen on site | |
| 4 days ago | Listing updated with changes from the MLS® |

This information is for your personal, non-commercial use and may not be used for any purpose other than to identify prospective properties you may be interested in purchasing. The display of MLS data is usually deemed reliable but is NOT guaranteed accurate by the MLS. Buyers are responsible for verifying the accuracy of all information and should investigate the data themselves or retain appropriate professionals. Information from sources other than the Listing Agent may have been included in the MLS data. Unless otherwise specified in writing, the Broker/Agent has not and will not verify any information obtained from other sources. The Broker/Agent providing the information contained herein may or may not have been the Listing and/or Selling Agent.

Did you know? You can invite friends and family to your search. They can join your search, rate and discuss listings with you.