
Search Homes for Sale — Fast, Local, Real MLS
Explore every active listing across the High Desert & Inland Empire. Use the map draw tool, filter by features (pool, RV parking, single-story, 55+), save favorites, and turn on alerts so new matches land in your inbox first.
- Draw your area to zero-in on streets you love
- Fine-tune price, beds/baths, and must-have features
- Save & get instant notifications
Start Your Search Buyer Tips & Webinar
We do not sell or share your personal information with third parties for their marketing. Used only to support your saved searches and alerts. Privacy Policy.
1335 N Vine AvenueOntario, CA 91762
Mortgage Calculator
Monthly Payment (Est.)
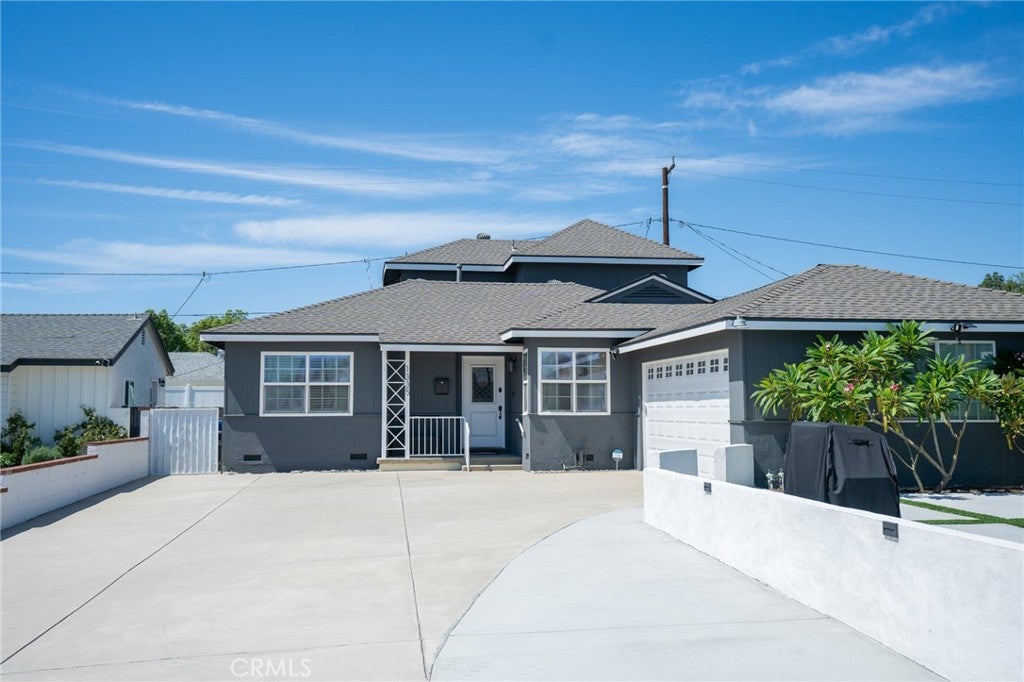
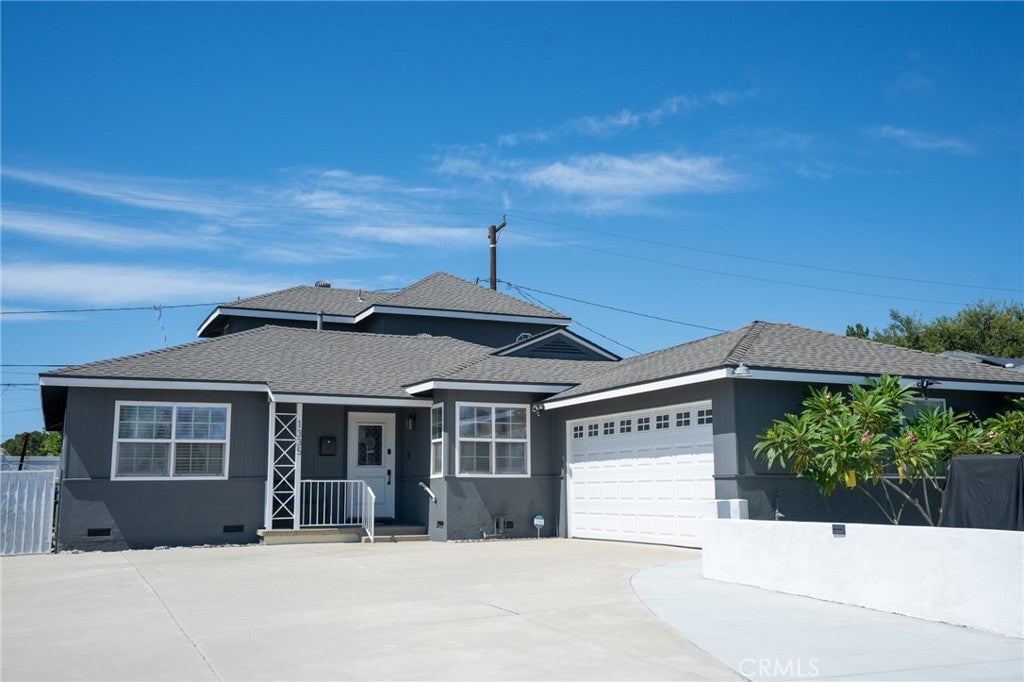
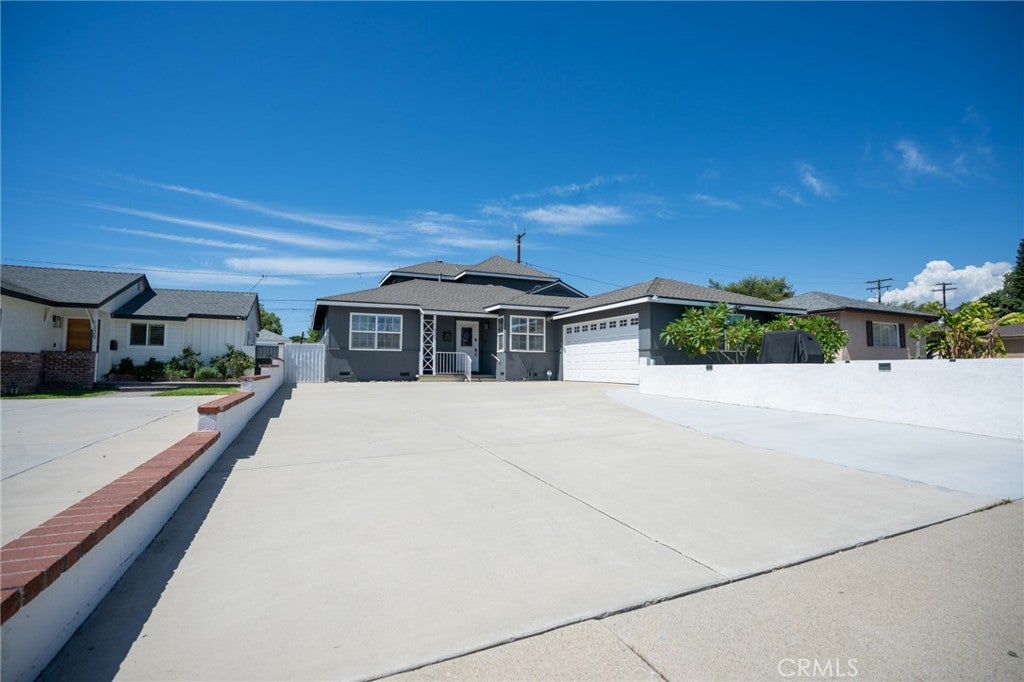
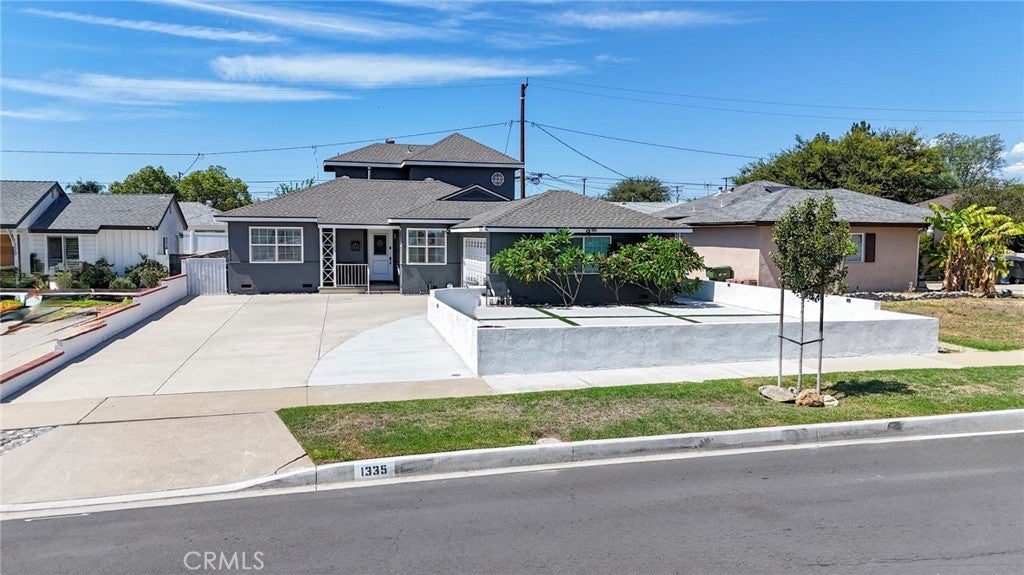
$3,559Welcome to this beautifully maintained 4-bedroom, 2.5-bathroom home, ideally located just outside the Historic Armsley Square District in a peaceful, established neighborhood. Enjoy being just a short distance from Downtown Upland, where you’ll find a variety of restaurants, local shops, community events, and entertainment throughout the year. Thoughtfully cared for and extensively updated, this home offers a wonderful combination of character, comfort, and modern improvements. In addition to the four bedrooms, there is an extra space just off the dining room, currently being used as a home office, offering flexibility for a workspace, study area, hobby room, or additional living space. Numerous improvements have been made throughout the home, including updated bedroom, back, and side doors; updated electrical outlets, rocker switches, and cover plates; updated lighting throughout; ceiling fans; fresh exterior and interior paint; and replaced air vent registers. The home has also been re-piped with PEX piping throughout. The downstairs bathroom has been refreshed with an updated vanity and stylish barn door, while the upstairs features a new mini-split system for added comfort. Additional improvements include a newer A/C condenser, ductless range hood, kitchen sink, water heater, garage door, updated stair handrail, and new blinds in two rooms. Outside, enjoy an inviting hardscaped front courtyard with a pony wall and new vinyl gate, along with vinyl fencing on one side of the property. The backyard offers additional space to relax and gather outdoors, complete with a fire pit. The entire home has also been treated for termites and includes a 3-year termite warranty. With four bedrooms, two full bathrooms, one half-bathroom, flexible bonus space, extensive upgrades, inviting outdoor areas, and convenient access to the restaurants, shops, and events of Downtown Upland, this well-cared-for home offers a wonderful combination of space, comfort, and location.
| 5 days ago | Listing first seen on site | |
| 5 days ago | Listing updated with changes from the MLS® |

This information is for your personal, non-commercial use and may not be used for any purpose other than to identify prospective properties you may be interested in purchasing. The display of MLS data is usually deemed reliable but is NOT guaranteed accurate by the MLS. Buyers are responsible for verifying the accuracy of all information and should investigate the data themselves or retain appropriate professionals. Information from sources other than the Listing Agent may have been included in the MLS data. Unless otherwise specified in writing, the Broker/Agent has not and will not verify any information obtained from other sources. The Broker/Agent providing the information contained herein may or may not have been the Listing and/or Selling Agent.

Did you know? You can invite friends and family to your search. They can join your search, rate and discuss listings with you.