
Search Homes for Sale — Fast, Local, Real MLS
Explore every active listing across the High Desert & Inland Empire. Use the map draw tool, filter by features (pool, RV parking, single-story, 55+), save favorites, and turn on alerts so new matches land in your inbox first.
- Draw your area to zero-in on streets you love
- Fine-tune price, beds/baths, and must-have features
- Save & get instant notifications
Start Your Search Buyer Tips & Webinar
We do not sell or share your personal information with third parties for their marketing. Used only to support your saved searches and alerts. Privacy Policy.
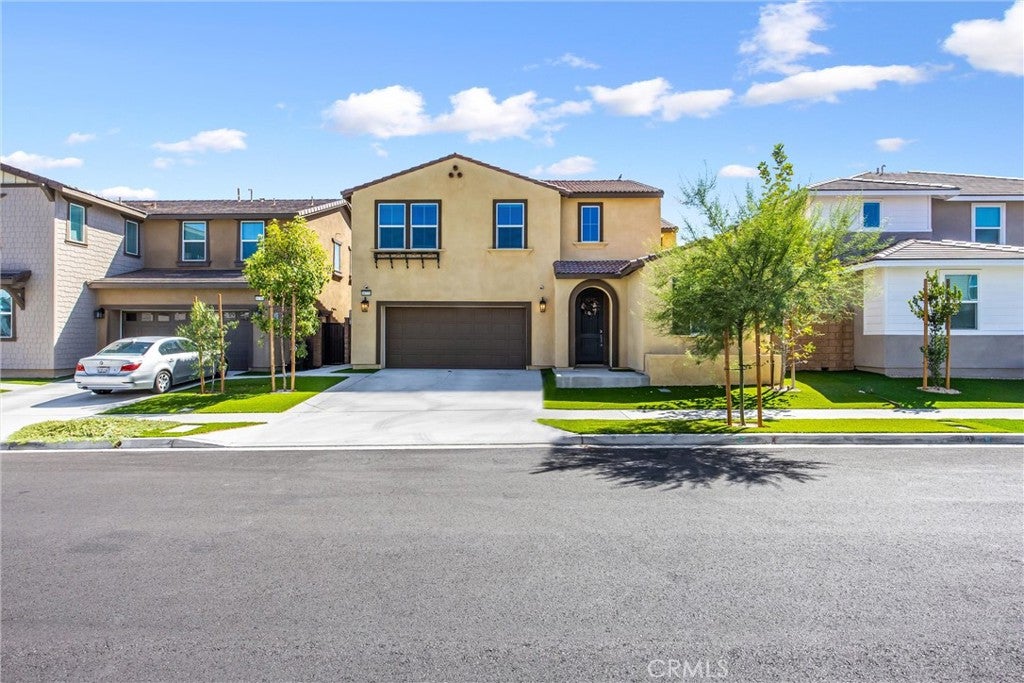
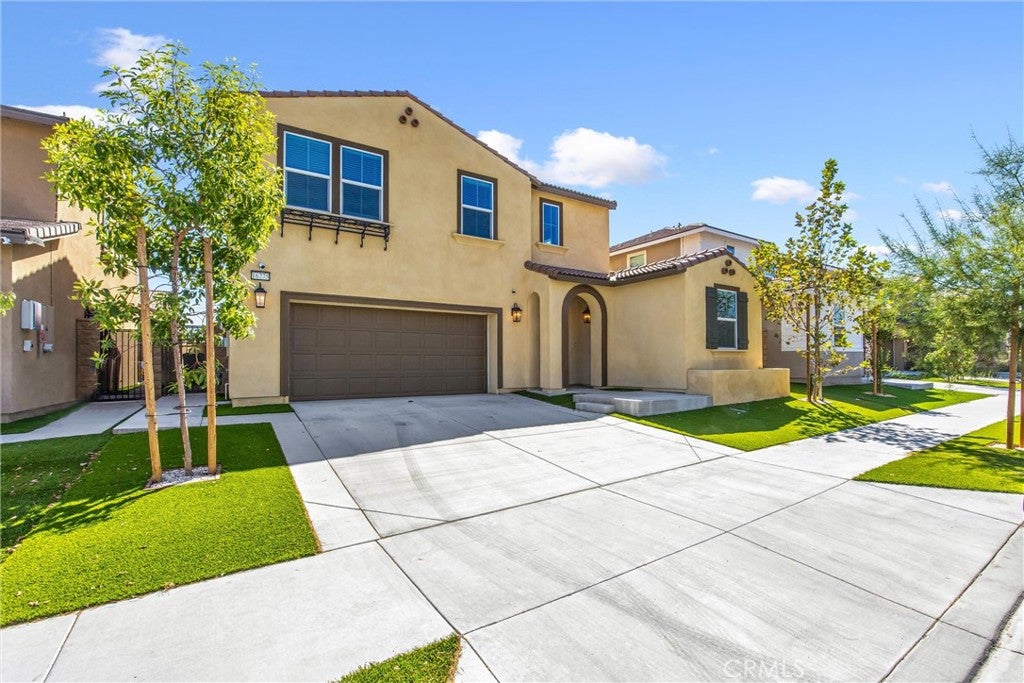
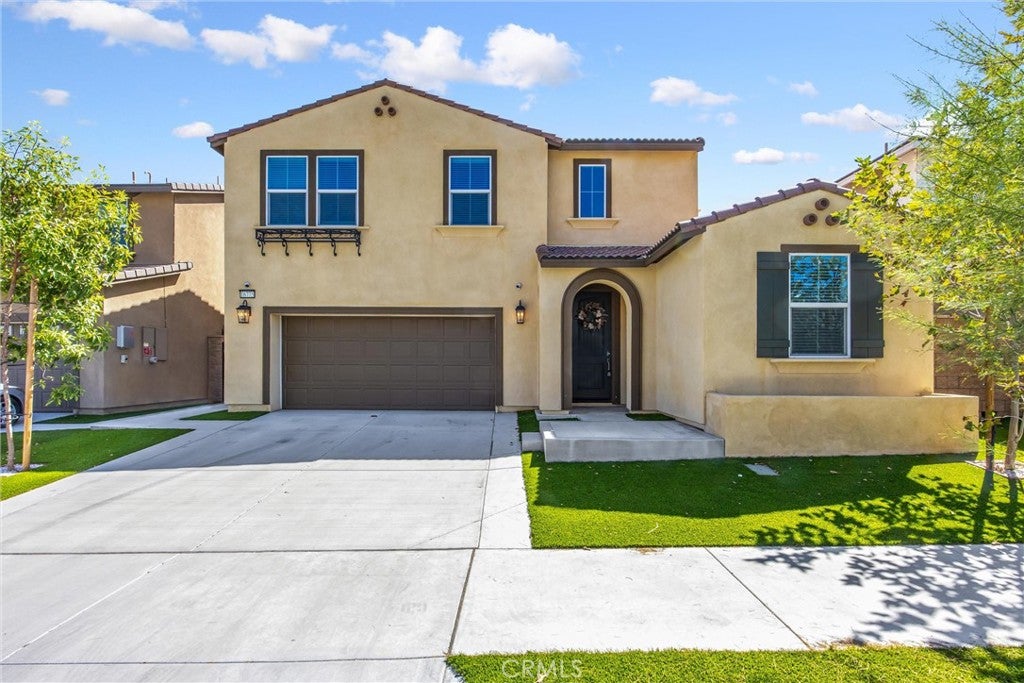
16775 Fern PineFontana, CA 92336
Mortgage Calculator
Monthly Payment (Est.)
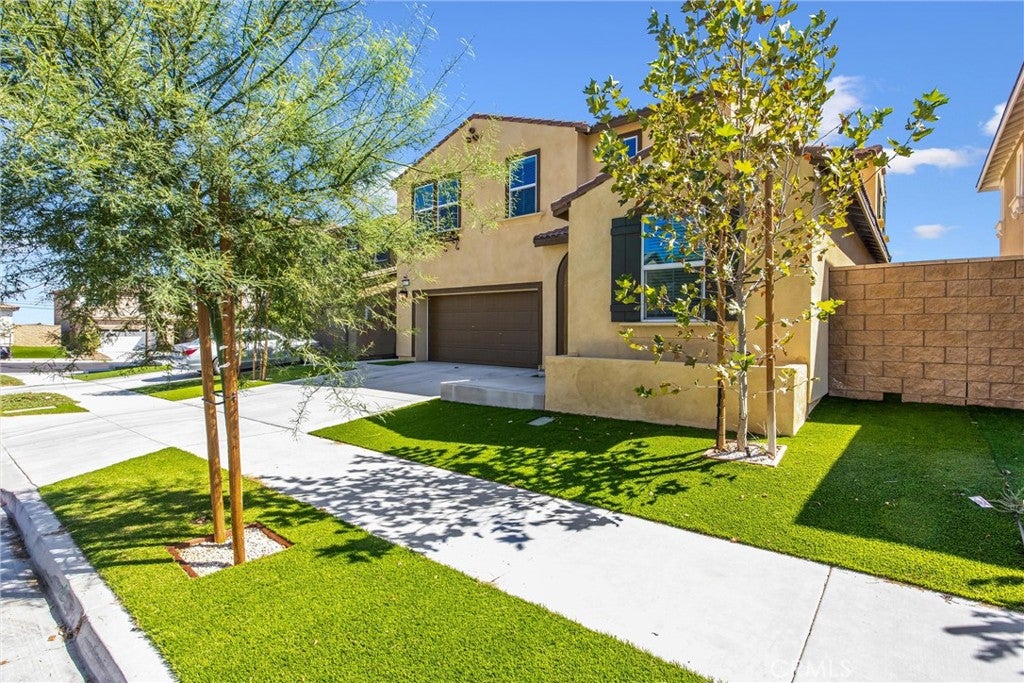
$3,508Welcome to 16775 Fern Pine Street, a nearly new 2024-built home in the gated Arboretum community of North Fontana. Approx. 2,445 sq ft with 4 bedrooms, 3 bathrooms, and a versatile upstairs loft. The open-concept main level features generous living/dining areas and a modern kitchen with a large center island, abundant cabinetry, recessed lighting, stainless appliances, and an oversized walk-in pantry. A downstairs bedroom and full bath are ideal for guests, extended family, or a home office. Upstairs offers an expansive primary suite with spacious bath and walk-in closet, two additional bedrooms, a full bath, laundry room, and flexible loft. Leased solar system included for energy efficiency. Private, low-maintenance backyard with pavers and artificial turf — ready for entertaining or relaxing. HOA ~includes 2 pools, spa, cabanas, BBQ pavilion, fitness center, cyber café, pickleball & basketball courts, 2 dog parks, tot lots, and landscaped parks throughout the community. Near the 210 & 15 Freeways, shopping, and dining.
| 3 days ago | Listing first seen on site | |
| 3 days ago | Listing updated with changes from the MLS® |

This information is for your personal, non-commercial use and may not be used for any purpose other than to identify prospective properties you may be interested in purchasing. The display of MLS data is usually deemed reliable but is NOT guaranteed accurate by the MLS. Buyers are responsible for verifying the accuracy of all information and should investigate the data themselves or retain appropriate professionals. Information from sources other than the Listing Agent may have been included in the MLS data. Unless otherwise specified in writing, the Broker/Agent has not and will not verify any information obtained from other sources. The Broker/Agent providing the information contained herein may or may not have been the Listing and/or Selling Agent.

Did you know? You can invite friends and family to your search. They can join your search, rate and discuss listings with you.