
Search Homes for Sale — Fast, Local, Real MLS
Explore every active listing across the High Desert & Inland Empire. Use the map draw tool, filter by features (pool, RV parking, single-story, 55+), save favorites, and turn on alerts so new matches land in your inbox first.
- Draw your area to zero-in on streets you love
- Fine-tune price, beds/baths, and must-have features
- Save & get instant notifications
Start Your Search Buyer Tips & Webinar
We do not sell or share your personal information with third parties for their marketing. Used only to support your saved searches and alerts. Privacy Policy.
318 Oak AvenueRedwood City, CA 94061
Mortgage Calculator
Monthly Payment (Est.)
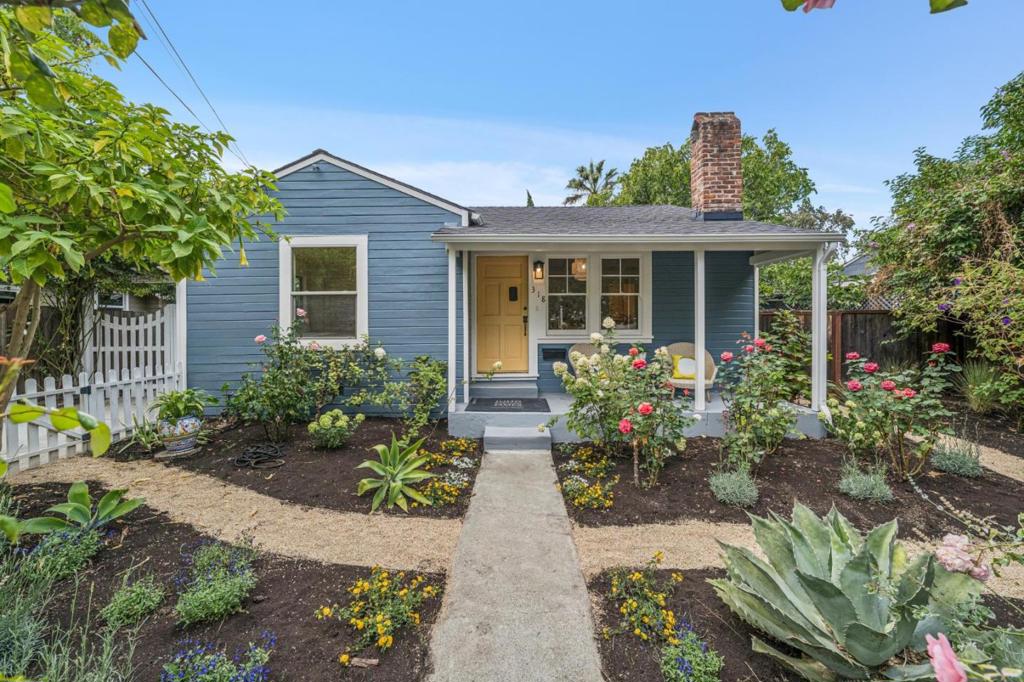
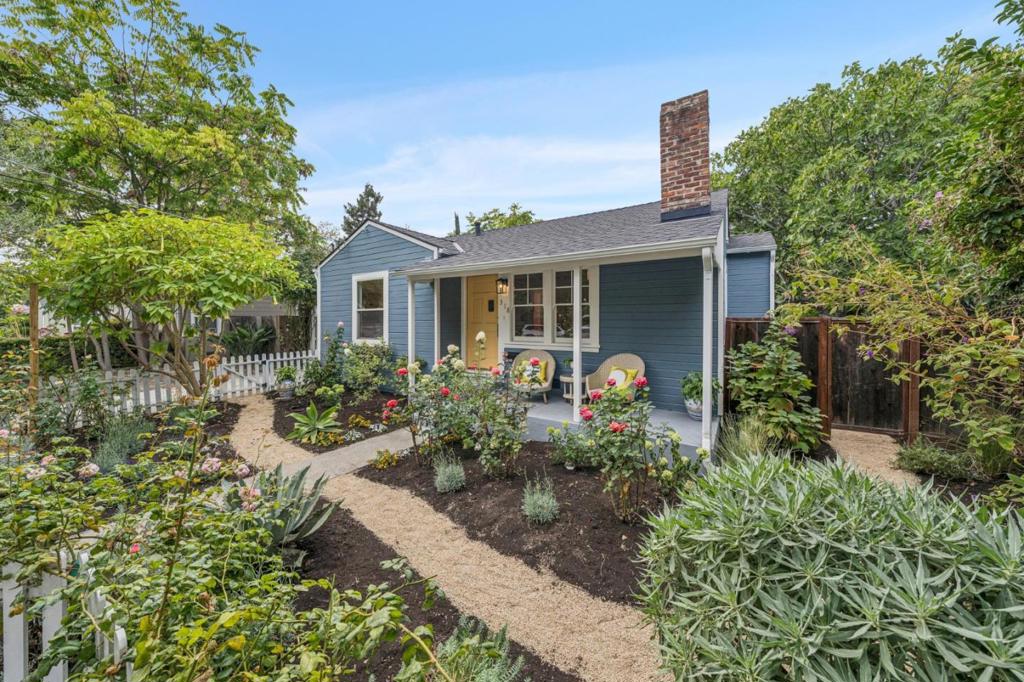
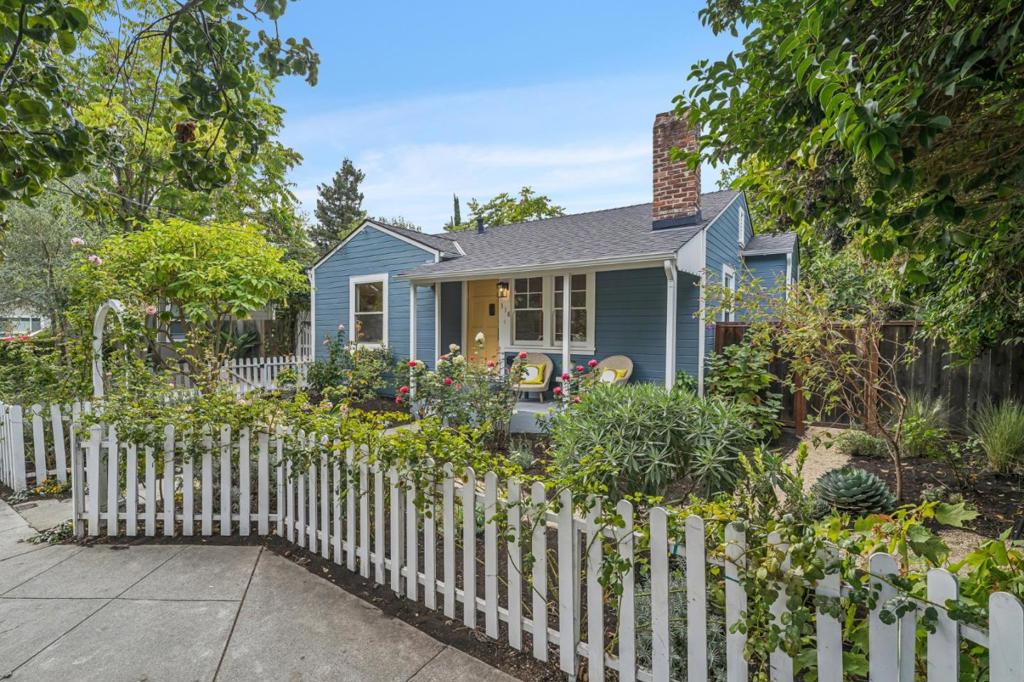
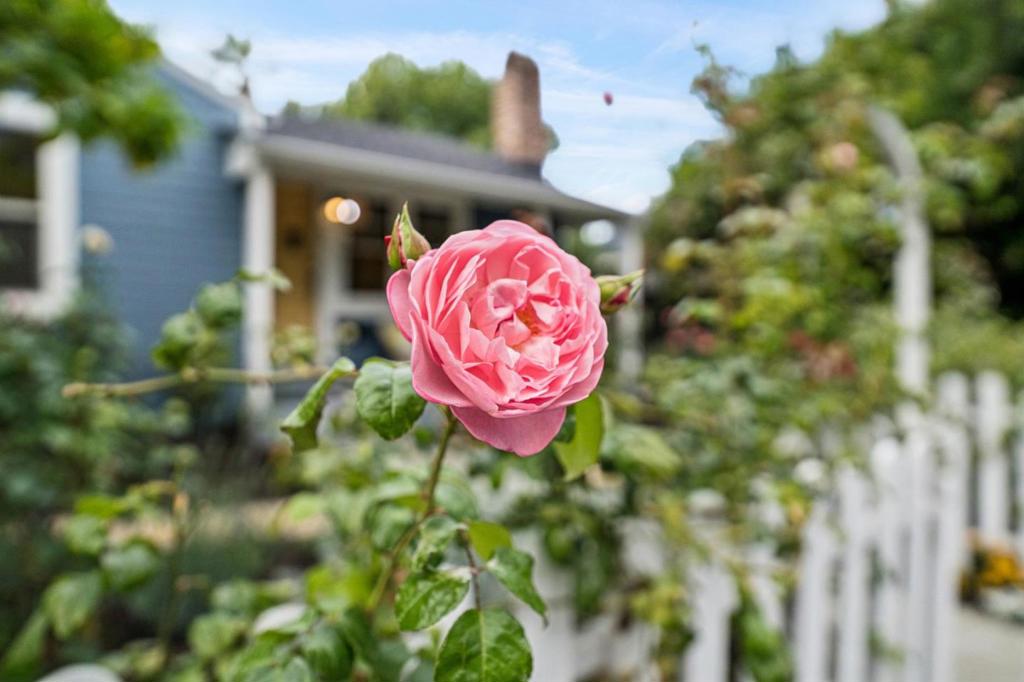
$6,378This home is charming inside and out, starting with a picture-perfect white picket fence. Inside, the sunlit living room boasts a dramatic vaulted ceiling with a focal-point fireplace, gleaming hardwood floors, and stylish granite countertops updating the kitchen. Step outside to a truly exceptional yard featuring fresh updates, including gravel paths, vibrant roses, a raised-bed garden, and an inviting outdoor pergola with a comfortable seating area, surrounded by lush fruit trees lining the rear perimeter. Major property updates include fresh interior and exterior paint, a new roof on both the main house and the detached garage, and new flooring in the garage bonus areas providing an extra 325 square feet of flexible living space (not included in the posted MLS square footage). Adding to the exceptional appeal, this property is zoned R4, offering a fantastic opportunity to transform the partially converted garage into a full Accessory Dwelling Unit for rental income or expanded family quarters (buyer to verify with City). Plus, you are just 4 blocks from Starbucks and less than a mile from vibrant downtown Redwood City. Truly a wonderful place to call home!
| 6 hours ago | Listing updated with changes from the MLS® | |
| 13 hours ago | Listing first seen on site |

This information is for your personal, non-commercial use and may not be used for any purpose other than to identify prospective properties you may be interested in purchasing. The display of MLS data is usually deemed reliable but is NOT guaranteed accurate by the MLS. Buyers are responsible for verifying the accuracy of all information and should investigate the data themselves or retain appropriate professionals. Information from sources other than the Listing Agent may have been included in the MLS data. Unless otherwise specified in writing, the Broker/Agent has not and will not verify any information obtained from other sources. The Broker/Agent providing the information contained herein may or may not have been the Listing and/or Selling Agent.

Did you know? You can invite friends and family to your search. They can join your search, rate and discuss listings with you.