
Search Homes for Sale — Fast, Local, Real MLS
Explore every active listing across the High Desert & Inland Empire. Use the map draw tool, filter by features (pool, RV parking, single-story, 55+), save favorites, and turn on alerts so new matches land in your inbox first.
- Draw your area to zero-in on streets you love
- Fine-tune price, beds/baths, and must-have features
- Save & get instant notifications
Start Your Search Buyer Tips & Webinar
We do not sell or share your personal information with third parties for their marketing. Used only to support your saved searches and alerts. Privacy Policy.
204 Saint CatherineRedlands, CA 92374
Mortgage Calculator
Monthly Payment (Est.)
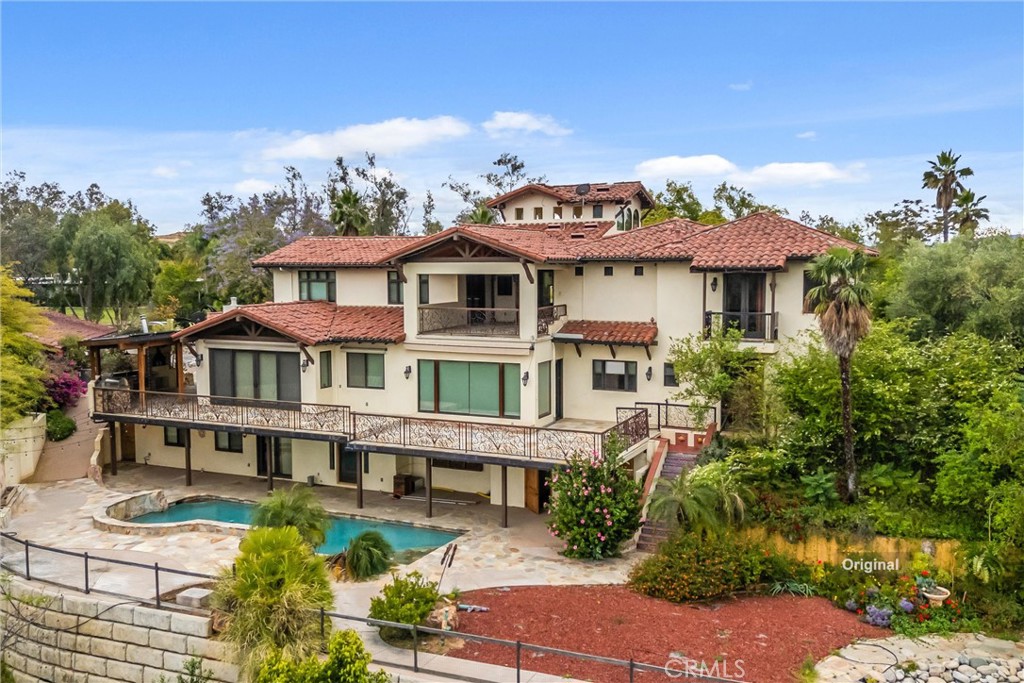
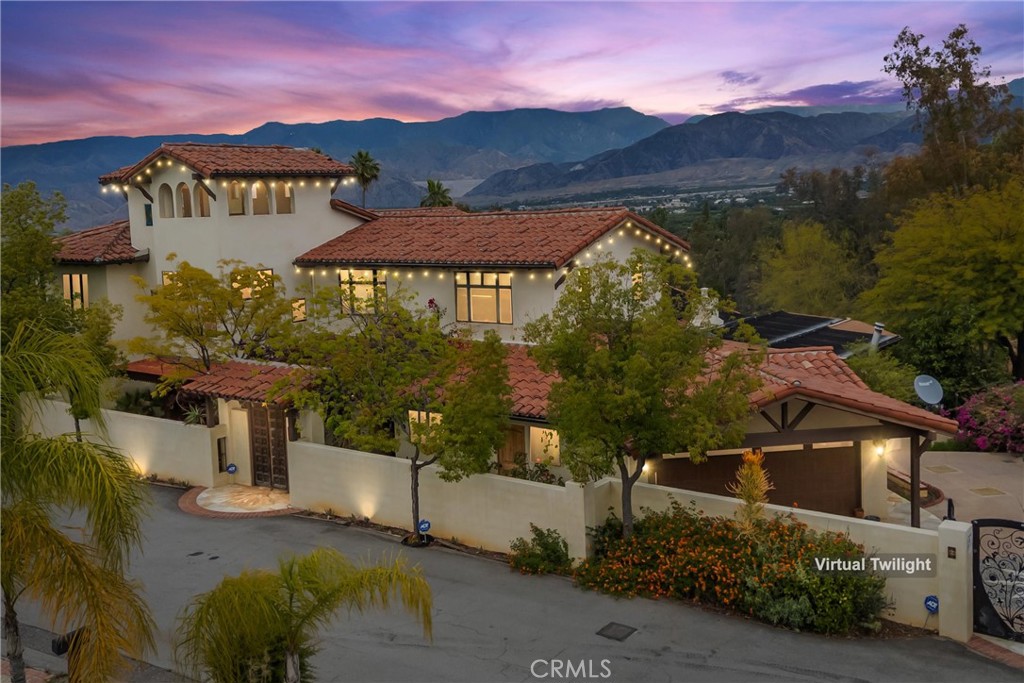
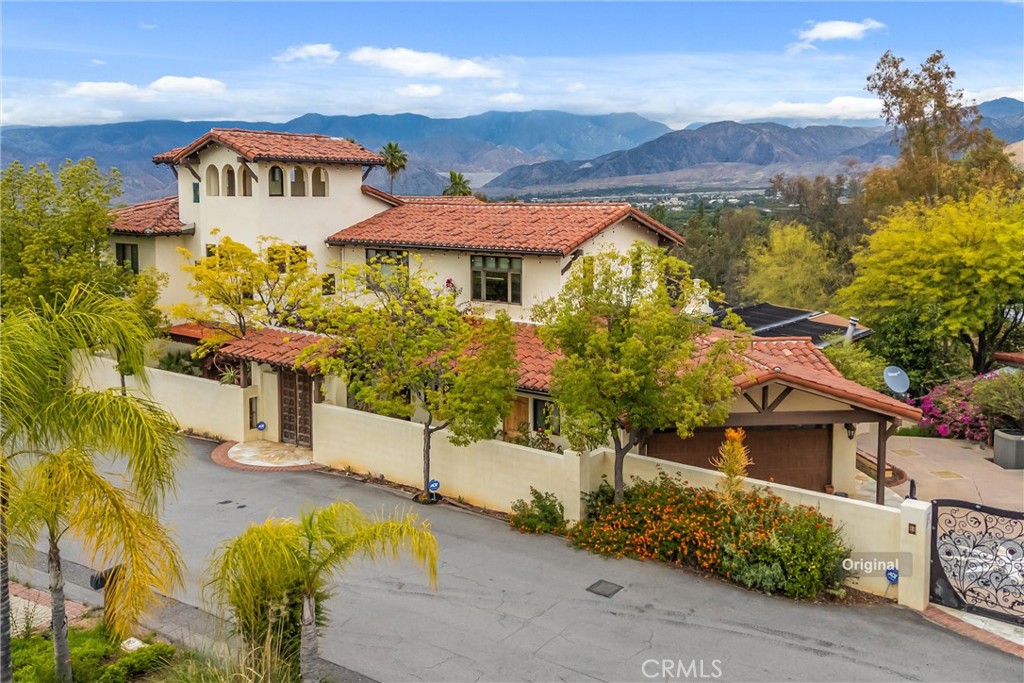
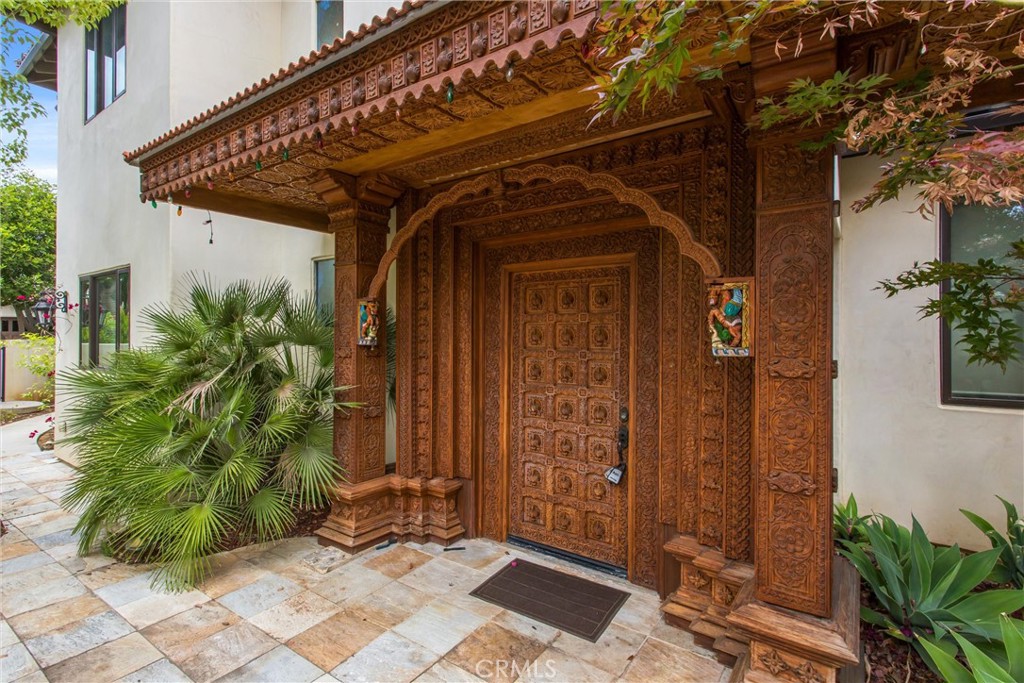
$10,494Perched high above the city in coveted East Redlands, Casa del Cielo is a one-of-a-kind Spanish estate where old-world craftsmanship meets modern luxury. Completely reimagined by its architect-owner in 2011, this extraordinary mission-style residence spans approximately 6,125 square feet of main living space with 1528 square feet of covered balcony/patio and 455 square feet of garage space on nearly 0.8 acres, offering unparalleled design, breathtaking views, and resort-inspired living. Beyond the custom peacock-inspired entry gate, a world of artistry unfolds. Imported architectural elements from India, Bali, and Thailand blend seamlessly with classic Spanish influences, creating a home rich in character and sophistication. Hand-carved teakwood, intricate inlaid tile, custom mosaics, and exquisite stonework define every space. A dramatic entry welcomes you with a stunning stone medallion, soaring teak staircase, bespoke ceiling details, and an imported chandelier that sets the tone for the elegance within. Designed for both grand entertaining and everyday living, the home features two luxurious primary suites, two additional bedrooms, a private office, two spacious family rooms, five full baths, two powder rooms, and a private lower-level ADU complete with its own kitchen and pool bath. Exceptional amenities include a 350-gallon custom reef aquarium, central vacuum, whole-house audio, centralized smart home controls, a spectacular wine cellar, a wood-fired pizza oven, custom copper range hood, and multiple statement fireplaces crafted from Italian sandstone, Italian marble, and adobe. The primary suite is a true retreat, featuring a spa-inspired steam shower, while expansive open-beam ceilings and walls of glass frame captivating views throughout. Outdoors, the estate transforms into a private sanctuary. Enjoy the stacked stone swimming pool, California native gardens, and an impressive orchard with 34 fruit trees. Entertain on the expansive patios, relax by the outdoor fireplace, or savor panoramic city light views from the upper balcony—arguably among the finest in all of Redlands. Located just moments from Crafton Hills Open Space Conservancy, Downtown Redlands, Redlands Country Club, Crafton Hills College, and the University of Redlands, Casa del Cielo offers a rare opportunity to own one of Southern California's most distinctive luxury estates.
| 3 weeks ago | Listing first seen on site | |
| 3 weeks ago | Listing updated with changes from the MLS® |

This information is for your personal, non-commercial use and may not be used for any purpose other than to identify prospective properties you may be interested in purchasing. The display of MLS data is usually deemed reliable but is NOT guaranteed accurate by the MLS. Buyers are responsible for verifying the accuracy of all information and should investigate the data themselves or retain appropriate professionals. Information from sources other than the Listing Agent may have been included in the MLS data. Unless otherwise specified in writing, the Broker/Agent has not and will not verify any information obtained from other sources. The Broker/Agent providing the information contained herein may or may not have been the Listing and/or Selling Agent.

Did you know? You can invite friends and family to your search. They can join your search, rate and discuss listings with you.