
Search Homes for Sale — Fast, Local, Real MLS
Explore every active listing across the High Desert & Inland Empire. Use the map draw tool, filter by features (pool, RV parking, single-story, 55+), save favorites, and turn on alerts so new matches land in your inbox first.
- Draw your area to zero-in on streets you love
- Fine-tune price, beds/baths, and must-have features
- Save & get instant notifications
Start Your Search Buyer Tips & Webinar
We do not sell or share your personal information with third parties for their marketing. Used only to support your saved searches and alerts. Privacy Policy.
14 PavonaNewport Coast, CA 92657
Mortgage Calculator
Monthly Payment (Est.)
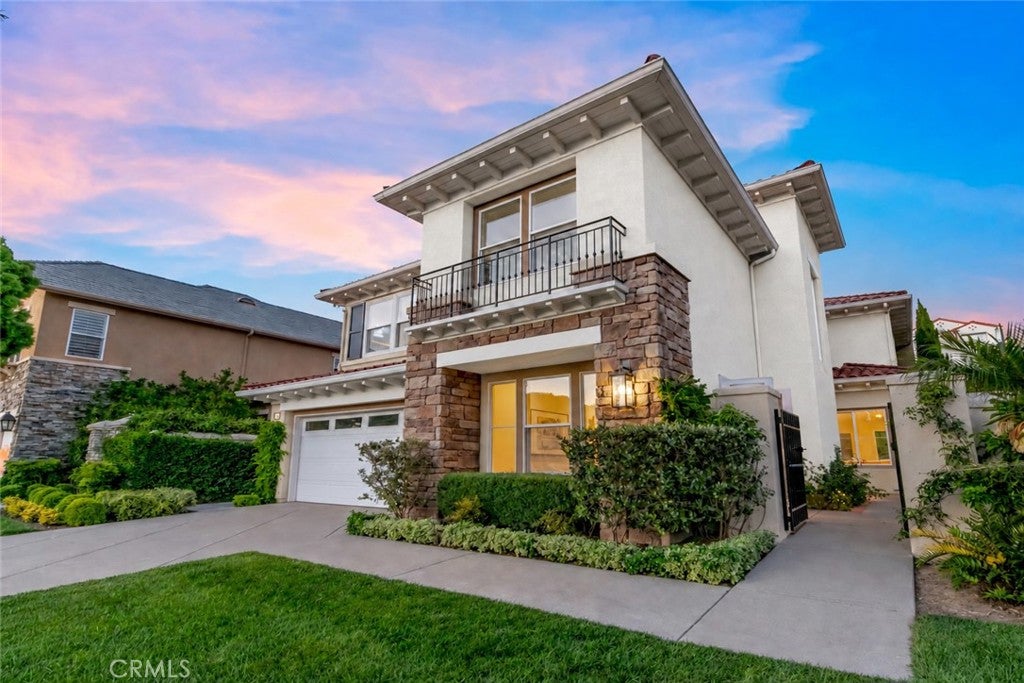
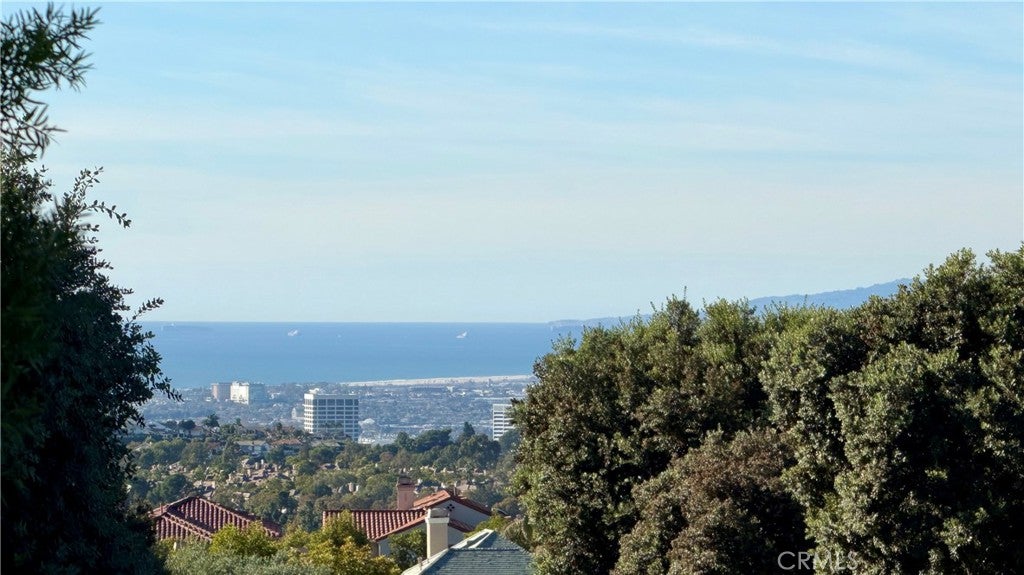
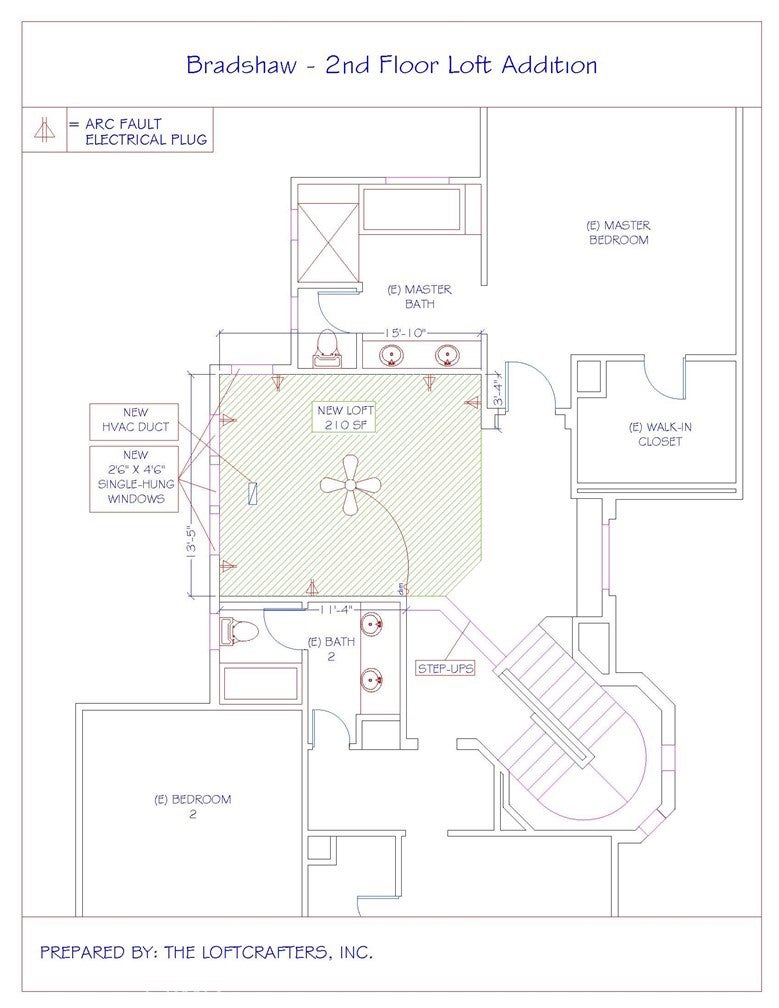
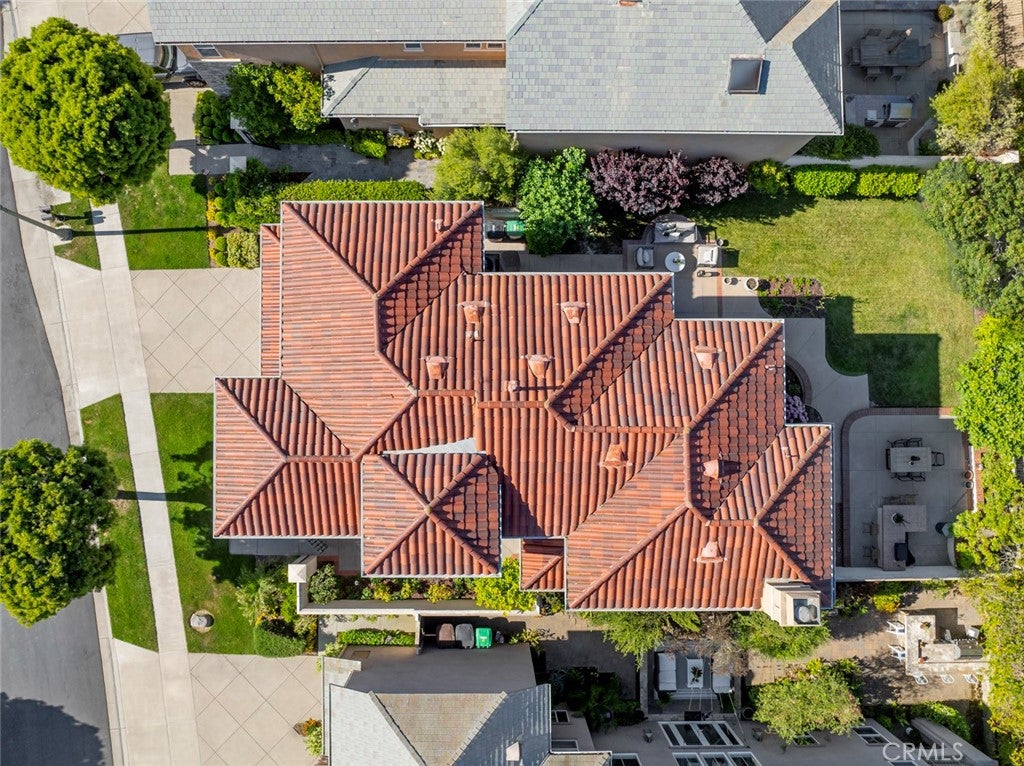
$17,634Peek-a-boo ocean views from multiple bedrooms, an oversized backyard large enough to add an ADU or pool house, and a clear path to nearly 3,000 square feet, this detached Newport Coast home offers exceptional upside while priced as a non-view property and on par with other recent sales on smaller lots. Recently updated and featuring a desirable main-level guest bedroom with the option to add a 3/4 bath, 14 Pavona checks the boxes today while offering meaningful value tomorrow. Located within the prestigious gated community of Campobello, this residence blends space, comfort, and coastal charm on a lot large enough to add an ADU and expand on the existing. Spanning approximately 2,762 square feet, with plans to add approximately 220 square feet by adding a loft or optional 5th bedroom, bringing the home to roughly 3,000 square feet, and can be included or credited to the buyer. The home currently features soaring 18-foot ceilings, abundant natural light, and an open layout connecting the living, dining, and family rooms. The updated kitchen includes quartzite counters, a Wolf cooktop, double ovens, stainless steel appliances, and soft-close cabinetry. The backyard offers a built-in BBQ and ample space to relax or entertain, a rare find in the community. The main-level bedroom with French doors opens to a gated front patio. Upstairs, three bedrooms include a spacious Master/primary suite with a soaking tub, separate shower, and walk-in closet. Front-facing bedrooms capture corridor, city light, and peek ocean views. Additional highlights include Campobello’s pool and spa, plus Newport Coast Master Association amenities including a Junior Olympic pool, tennis, pickleball, parks, and more. Ideally located near hiking and biking trails, Fashion Island, walk to top-rated schools, and world-class beaches, this home offers the best of Newport Coast living.
| 5 hours ago | Listing first seen on site | |
| 12 hours ago | Listing updated with changes from the MLS® |

This information is for your personal, non-commercial use and may not be used for any purpose other than to identify prospective properties you may be interested in purchasing. The display of MLS data is usually deemed reliable but is NOT guaranteed accurate by the MLS. Buyers are responsible for verifying the accuracy of all information and should investigate the data themselves or retain appropriate professionals. Information from sources other than the Listing Agent may have been included in the MLS data. Unless otherwise specified in writing, the Broker/Agent has not and will not verify any information obtained from other sources. The Broker/Agent providing the information contained herein may or may not have been the Listing and/or Selling Agent.

Did you know? You can invite friends and family to your search. They can join your search, rate and discuss listings with you.