
Search Homes for Sale — Fast, Local, Real MLS
Explore every active listing across the High Desert & Inland Empire. Use the map draw tool, filter by features (pool, RV parking, single-story, 55+), save favorites, and turn on alerts so new matches land in your inbox first.
- Draw your area to zero-in on streets you love
- Fine-tune price, beds/baths, and must-have features
- Save & get instant notifications
Start Your Search Buyer Tips & Webinar
We do not sell or share your personal information with third parties for their marketing. Used only to support your saved searches and alerts. Privacy Policy.
3238 South Pearl WayOntario, CA 91710
Mortgage Calculator
Monthly Payment (Est.)
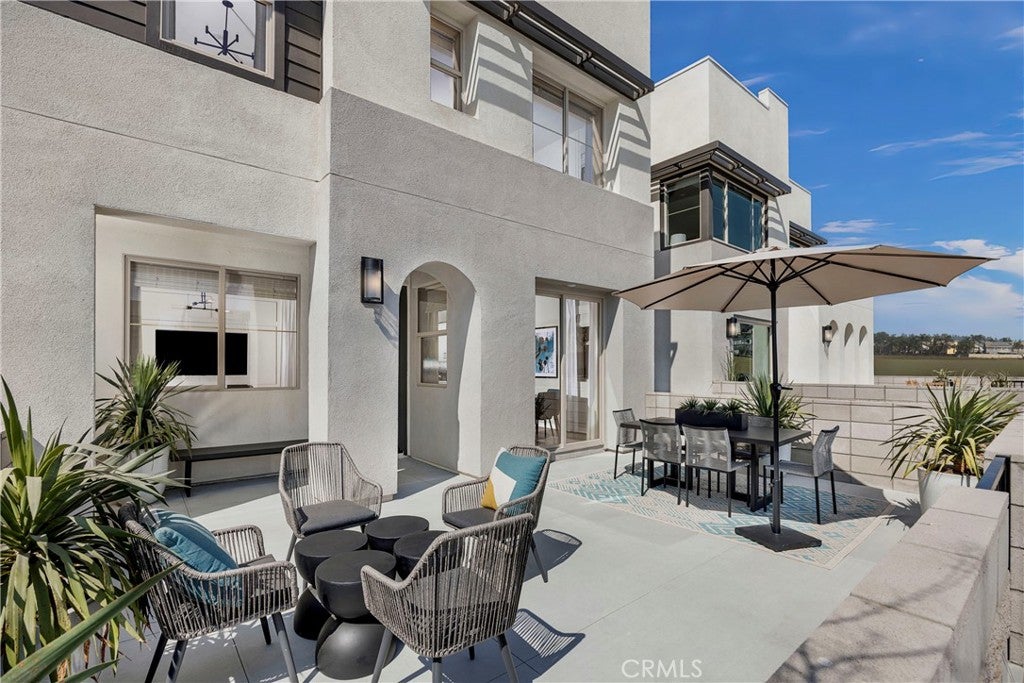
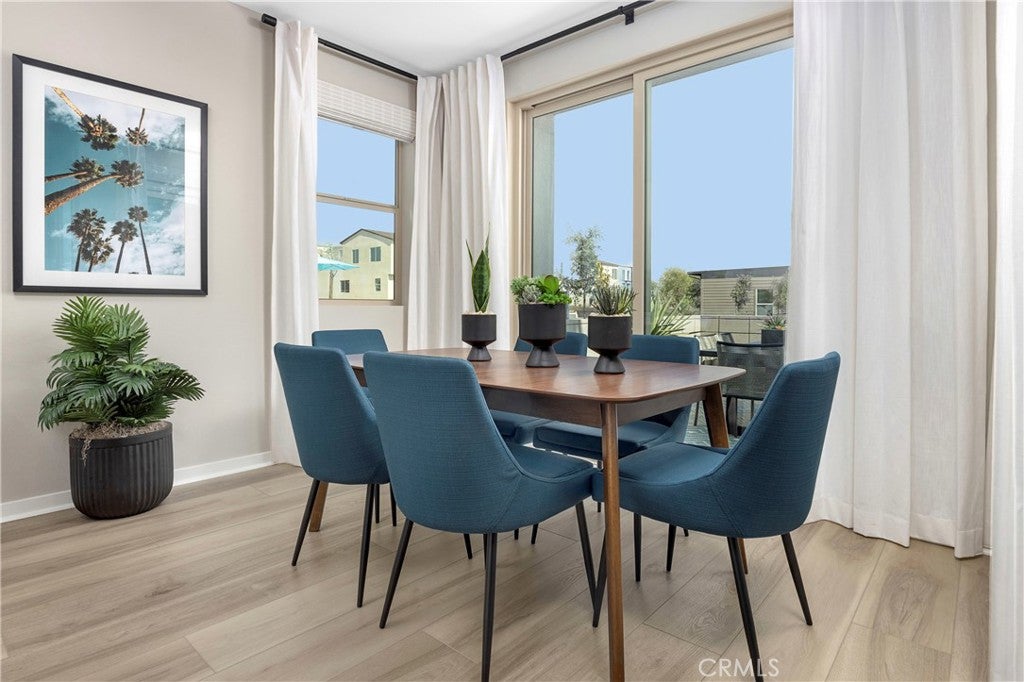
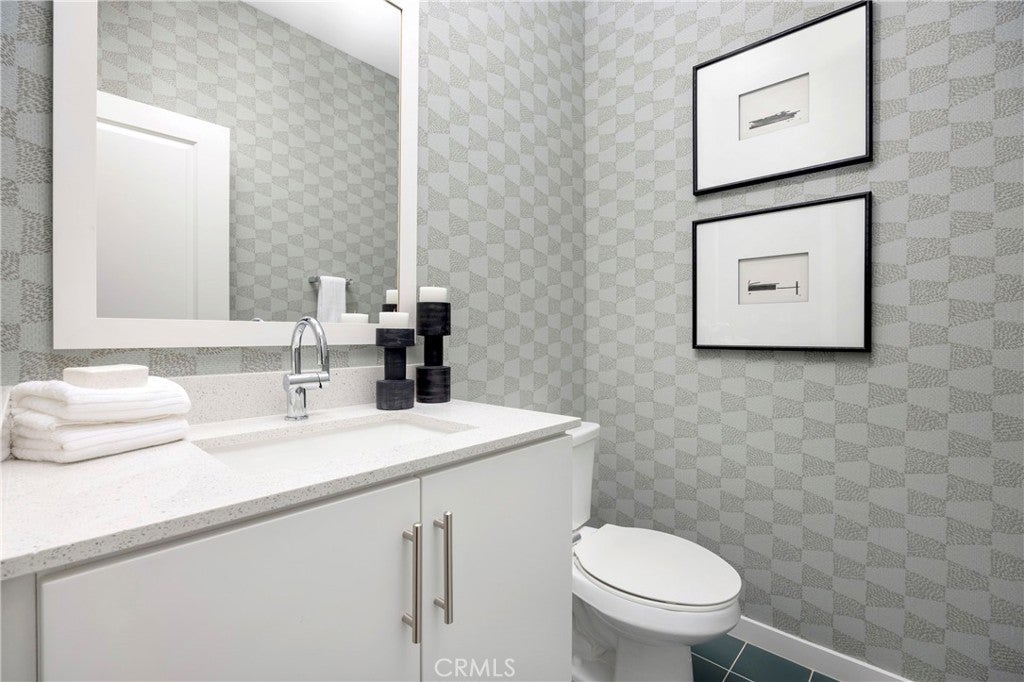
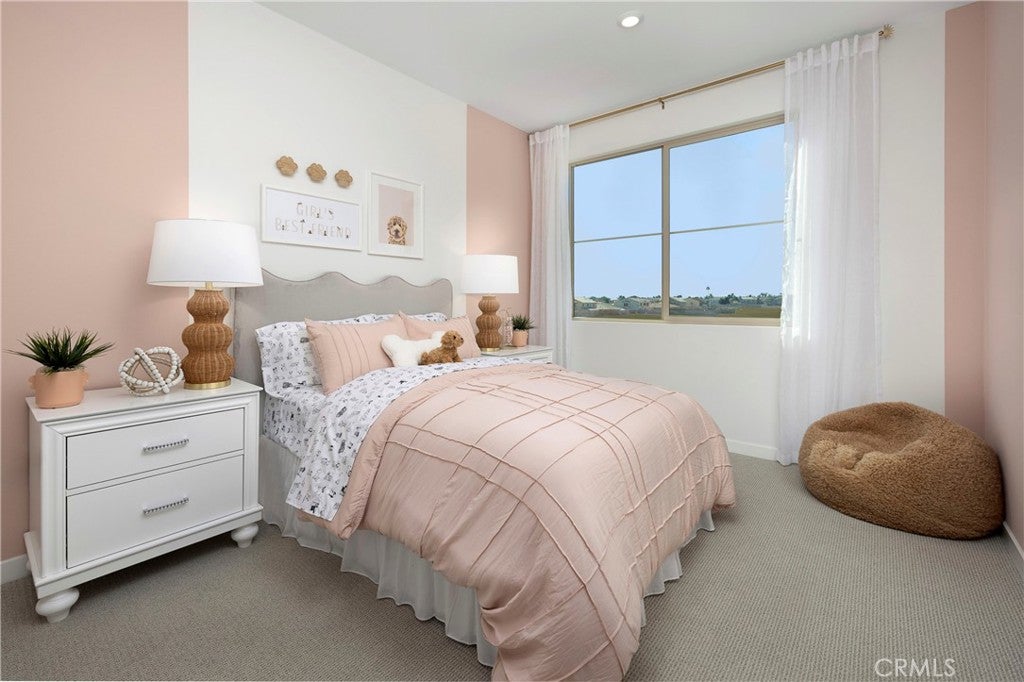
$2,623Rich with personality and contemporary flair, Rubi in Ontario is where life’s colors come alive. This attached two-story townhome neighborhood is vibrant in all the best ways, boasting three cleverly crafted floor plans offering up to 1,610 square feet, with modern interiors and memorable architecture. Feel like you’re on vacation right at home with a community pool, fire pit and built-in barbecue or let the kids run wild on whimsical playgrounds and a lush activity lawn. Rubi’s convenient location keeps you connected to Ontario’s exciting retail, entertainment and educational opportunities—so you’re never far from your next adventure. Coziness is calling and Plan Two is on the line. This two-story layout brings an open-concept ground floor with a chef-inspired kitchen. Upstairs, discover a versatile room perfect for that home gym or art studio you’ve been dreaming of. Plan Two has you all over it.
| 23 hours ago | Listing first seen on site | |
| 23 hours ago | Listing updated with changes from the MLS® |

This information is for your personal, non-commercial use and may not be used for any purpose other than to identify prospective properties you may be interested in purchasing. The display of MLS data is usually deemed reliable but is NOT guaranteed accurate by the MLS. Buyers are responsible for verifying the accuracy of all information and should investigate the data themselves or retain appropriate professionals. Information from sources other than the Listing Agent may have been included in the MLS data. Unless otherwise specified in writing, the Broker/Agent has not and will not verify any information obtained from other sources. The Broker/Agent providing the information contained herein may or may not have been the Listing and/or Selling Agent.

Did you know? You can invite friends and family to your search. They can join your search, rate and discuss listings with you.