
Search Homes for Sale — Fast, Local, Real MLS
Explore every active listing across the High Desert & Inland Empire. Use the map draw tool, filter by features (pool, RV parking, single-story, 55+), save favorites, and turn on alerts so new matches land in your inbox first.
- Draw your area to zero-in on streets you love
- Fine-tune price, beds/baths, and must-have features
- Save & get instant notifications
Start Your Search Buyer Tips & Webinar
We do not sell or share your personal information with third parties for their marketing. Used only to support your saved searches and alerts. Privacy Policy.
1411 W OliveRedlands, CA 92373
Mortgage Calculator
Monthly Payment (Est.)
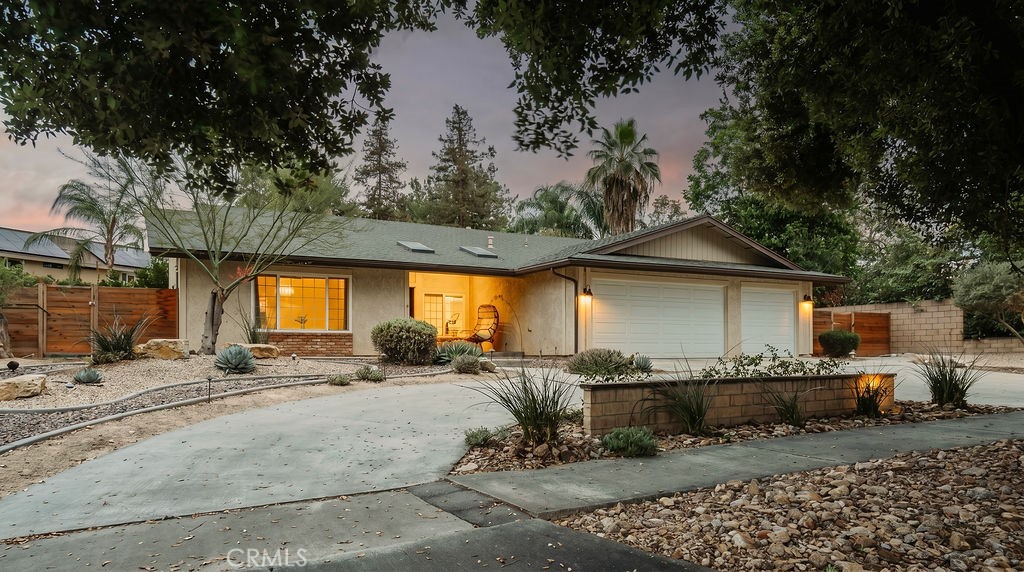
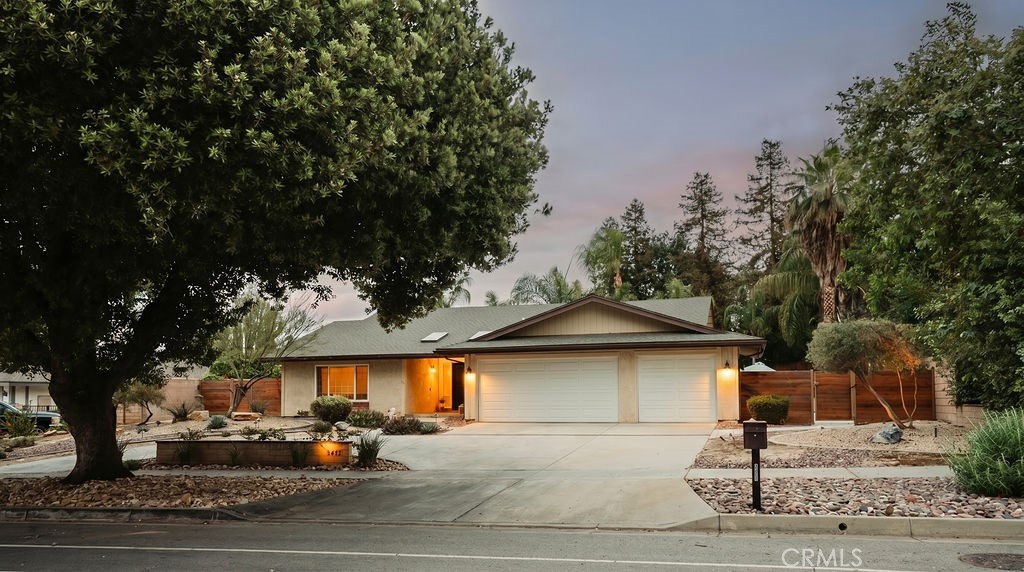
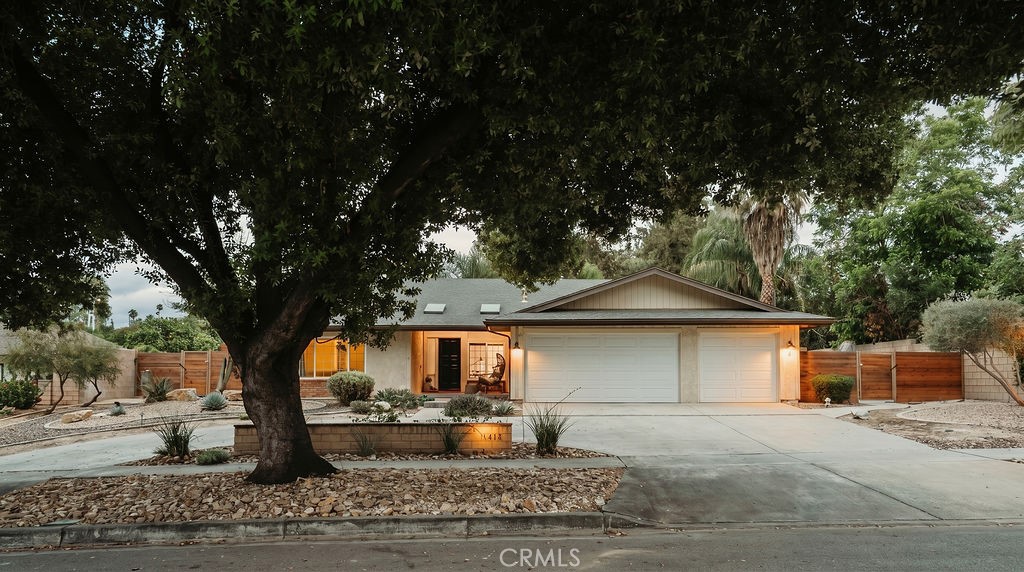
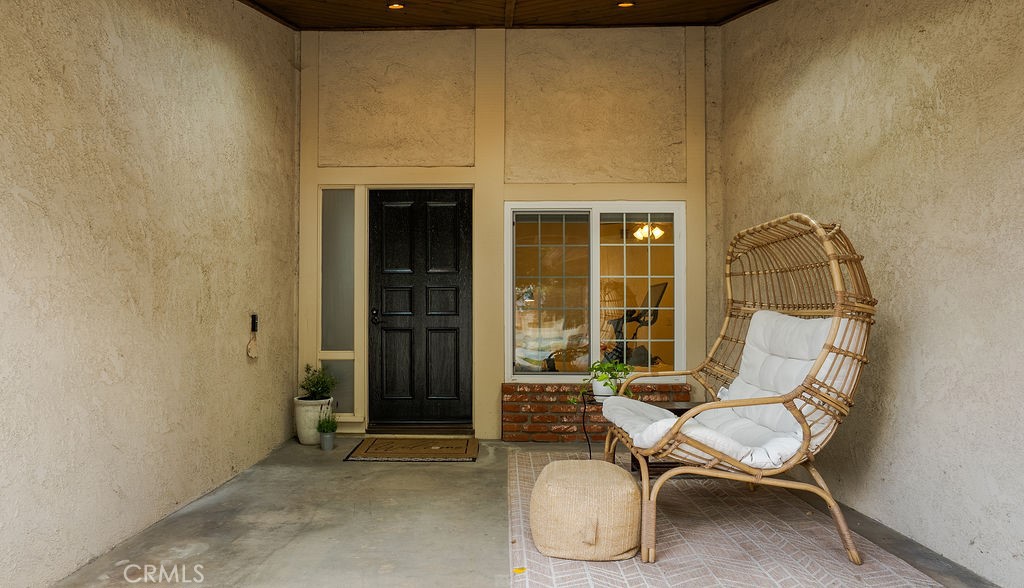
$3,508Welcome to 1411 W Olive Avenue in the beautiful city of Redlands, a home that has clearly been loved, cared for, and thoughtfully upgraded over time. This single-story residence offers 4 bedrooms, 2 bathrooms, and 1,951 square feet of living space, all set on an expansive nearly 11,000 square foot lot. From the moment you arrive, there’s a sense of warmth and charm. The desert landscaping is both beautiful and low maintenance, and the roundabout driveway creates a welcoming approach while offering plenty of space, including room for RV parking along the side. As you make your way to the front door, you’re greeted by a bright entry foyer with two skylights above, filling the space with natural light and setting a tone that feels open and inviting. Inside, the home flows comfortably with a layout that feels both functional and easy to live in. The kitchen and bathrooms have been tastefully upgraded, and recessed lighting throughout adds a clean, modern touch. Upgraded carpet throughout the bedrooms and main living room adds warmth and comfort, while the primary bedroom offers a walk-in closet, creating a practical and relaxing space. Behind the scenes, the home has been just as well maintained, with thoughtful upgrades including an updated 200-amp electrical panel, a pool pump replaced in 2025, a newer pool vacuum from 2022, and solar pool heating for added efficiency. Step into the backyard and you’ll find a true private oasis. The pool is beautifully maintained and surrounded by tall palm trees that create a peaceful, resort-like setting. There’s an aluminum patio cover that makes outdoor dining and relaxing comfortable year-round, along with two fireplaces that add warmth and ambiance in the evenings. Fruit trees including lemon, orange, and key lime, along with aloe vera, add a personal and vibrant touch to the space. The home also features a spacious three-car garage with direct access into the home, and it is equipped for Level 2 (240V) electric vehicle charging. The location offers convenience to Redlands Community Hospital and Loma Linda University Medical Center, along with nearby shopping at Costco and Sam's Club and many other dining and retail options. This is more than just a home, it’s a space that has been truly cared for and is ready for your next chapter.
| a week ago | Status changed to Active Under Contract | |
| a week ago | Listing updated with changes from the MLS® | |
| 3 weeks ago | Listing first seen on site |

This information is for your personal, non-commercial use and may not be used for any purpose other than to identify prospective properties you may be interested in purchasing. The display of MLS data is usually deemed reliable but is NOT guaranteed accurate by the MLS. Buyers are responsible for verifying the accuracy of all information and should investigate the data themselves or retain appropriate professionals. Information from sources other than the Listing Agent may have been included in the MLS data. Unless otherwise specified in writing, the Broker/Agent has not and will not verify any information obtained from other sources. The Broker/Agent providing the information contained herein may or may not have been the Listing and/or Selling Agent.

Did you know? You can invite friends and family to your search. They can join your search, rate and discuss listings with you.